
A Residence of
Rare Distinction

Washington Park  |  seattle

A masterwork of craft and character

Built for the ages

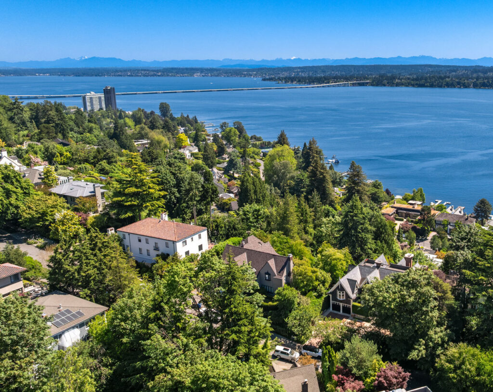
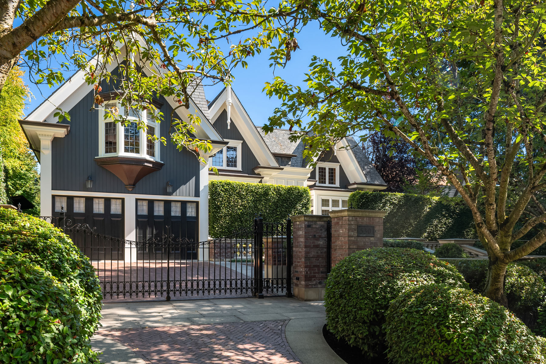
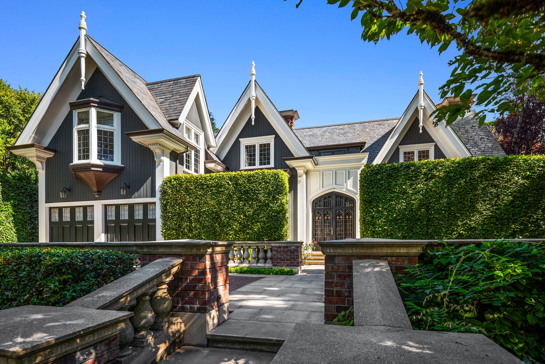
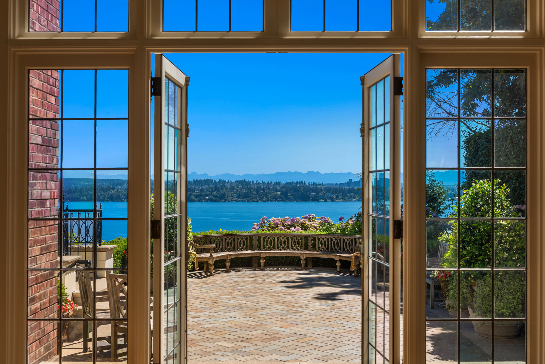
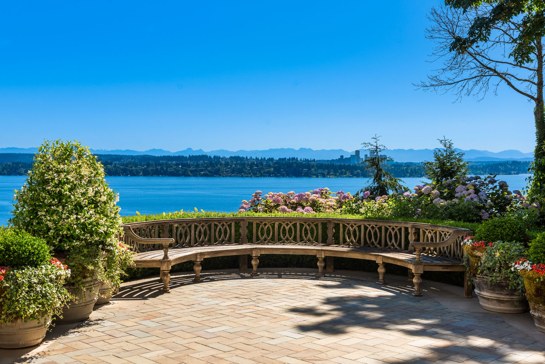
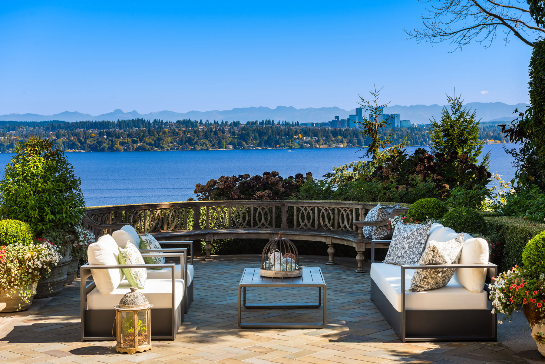
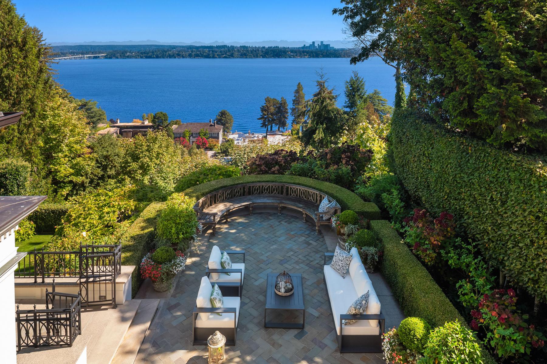
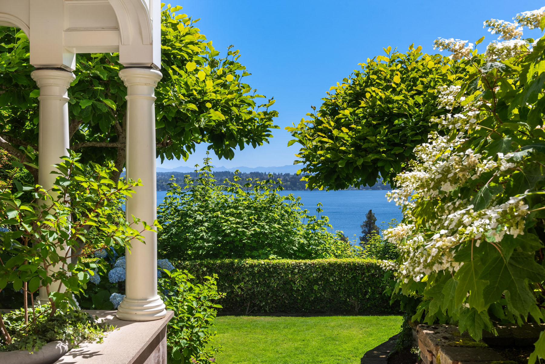
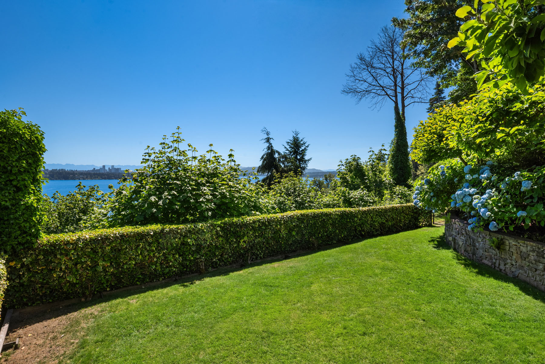
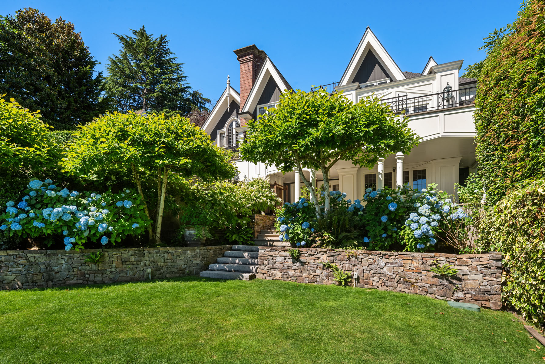
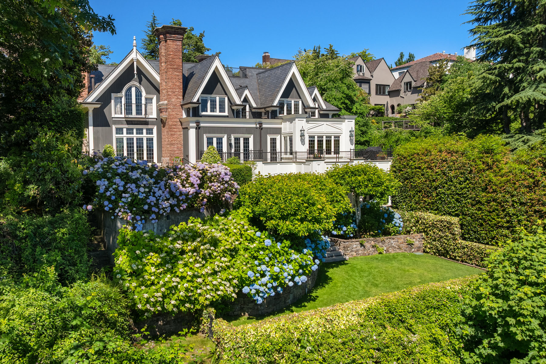
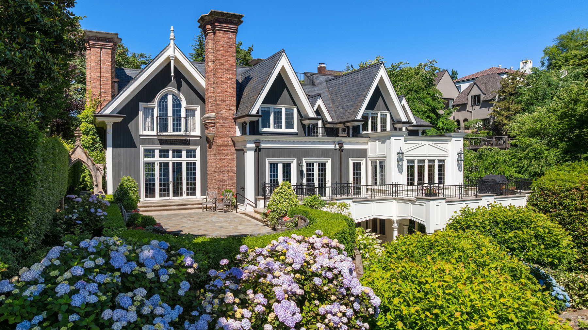
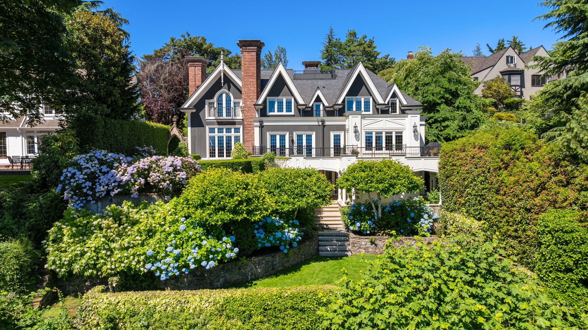
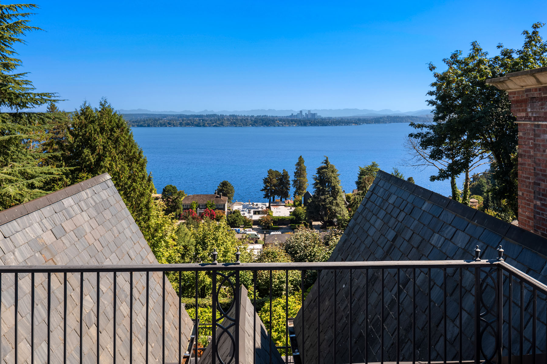
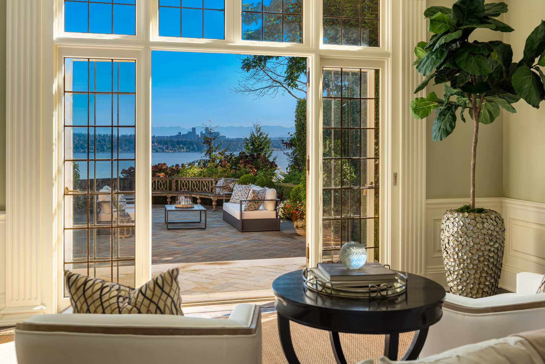
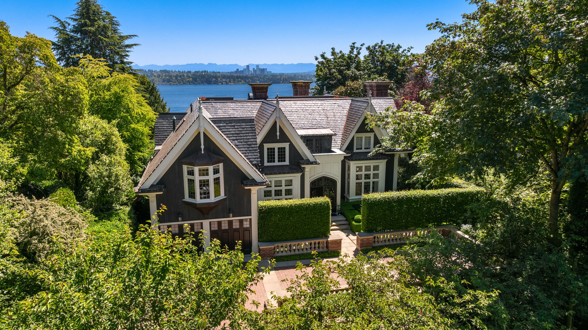
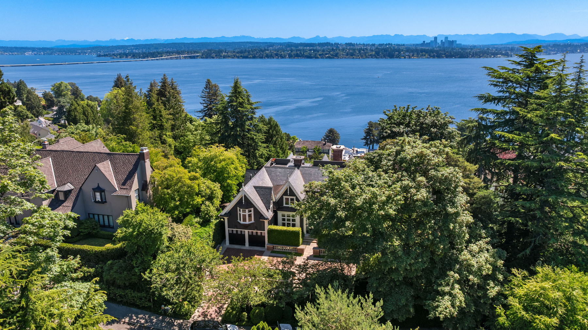
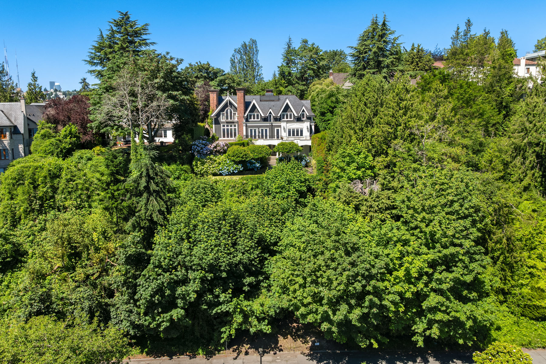
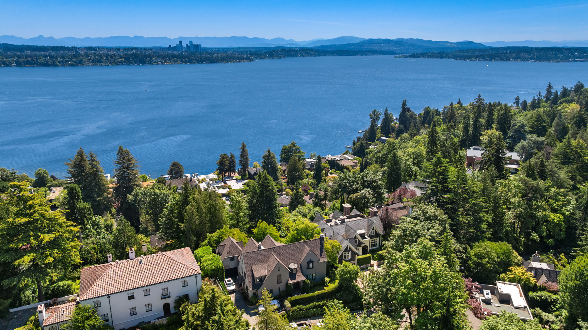
History and intention converge in this extraordinary Washington Park estate, the product of masterful collaboration between renowned architects, artisans, and designers. In the tradition of the great English manors, the home was positioned to be arrived at, not simply seen, set behind a gated entry and rising above sweeping views of Lake Washington and the Cascades beyond. Mature gardens, established over decades, wrap the property in privacy rarely found this close to the city. 

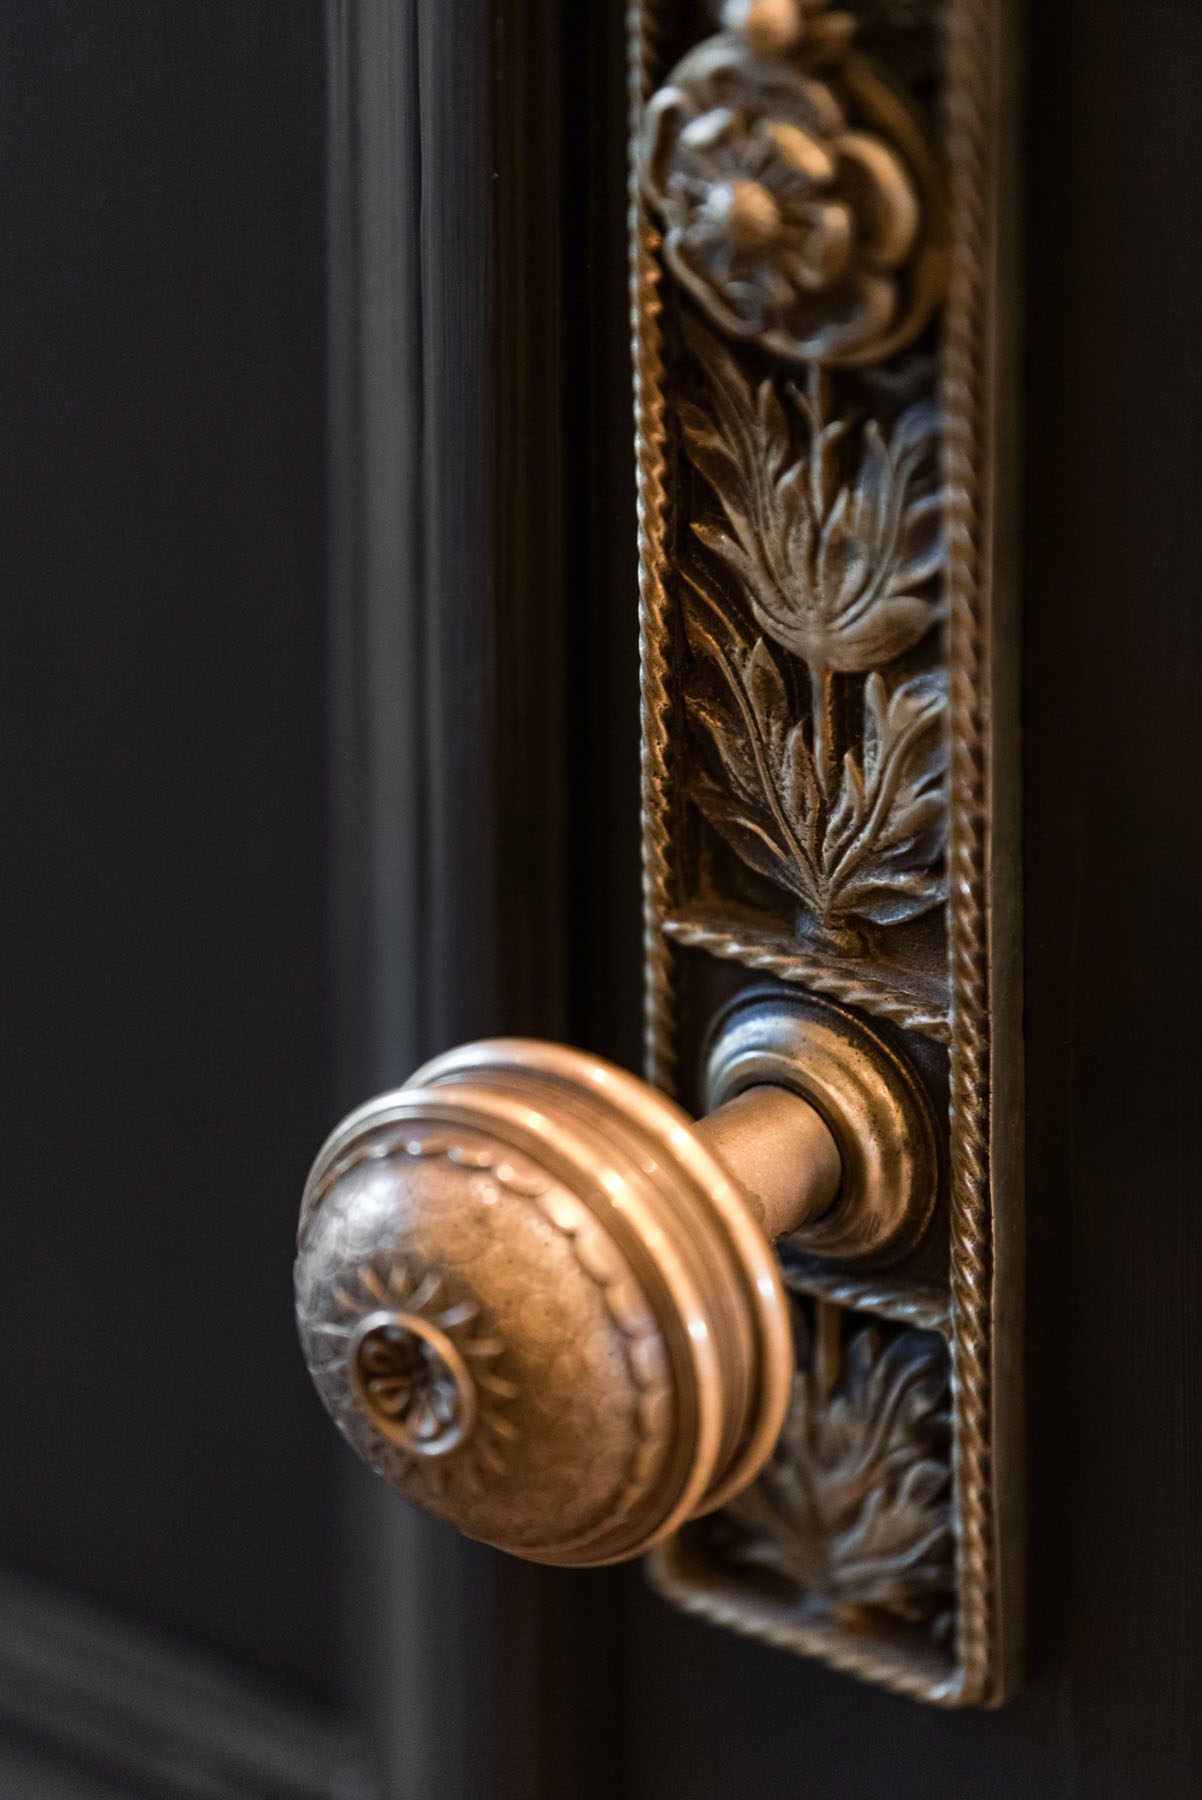
The home has been crafted to serve both gracious entertaining and the rhythms of daily life with equal ease. The finishes speak to a standard of quality that is immediately and unmistakably felt: hand-waxed beams, extensive molding, and architectural antiques gathered from across centuries and continents. Room by room, each space unfolds and builds toward the next, rewarding those who take the time to linger.

BEDROOMS
0
BATHROOMS
0
SQUARE FEET
0
LOT SQUARE FEET
0
fireplaces
0
Year Built
0
year restored
0
Years of Restoration
0

HOME FEATURES

MAIN LEVEL

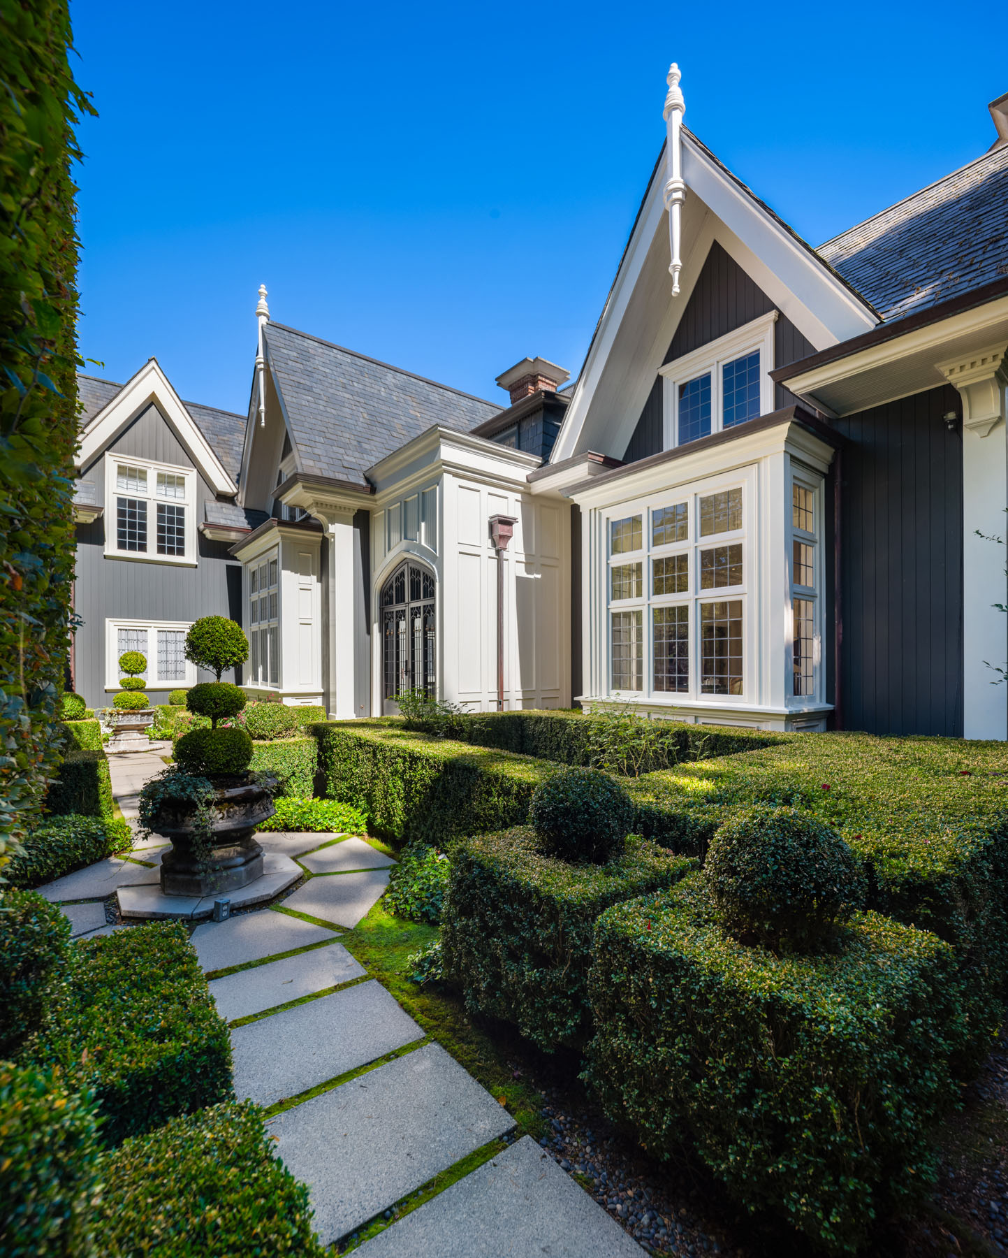
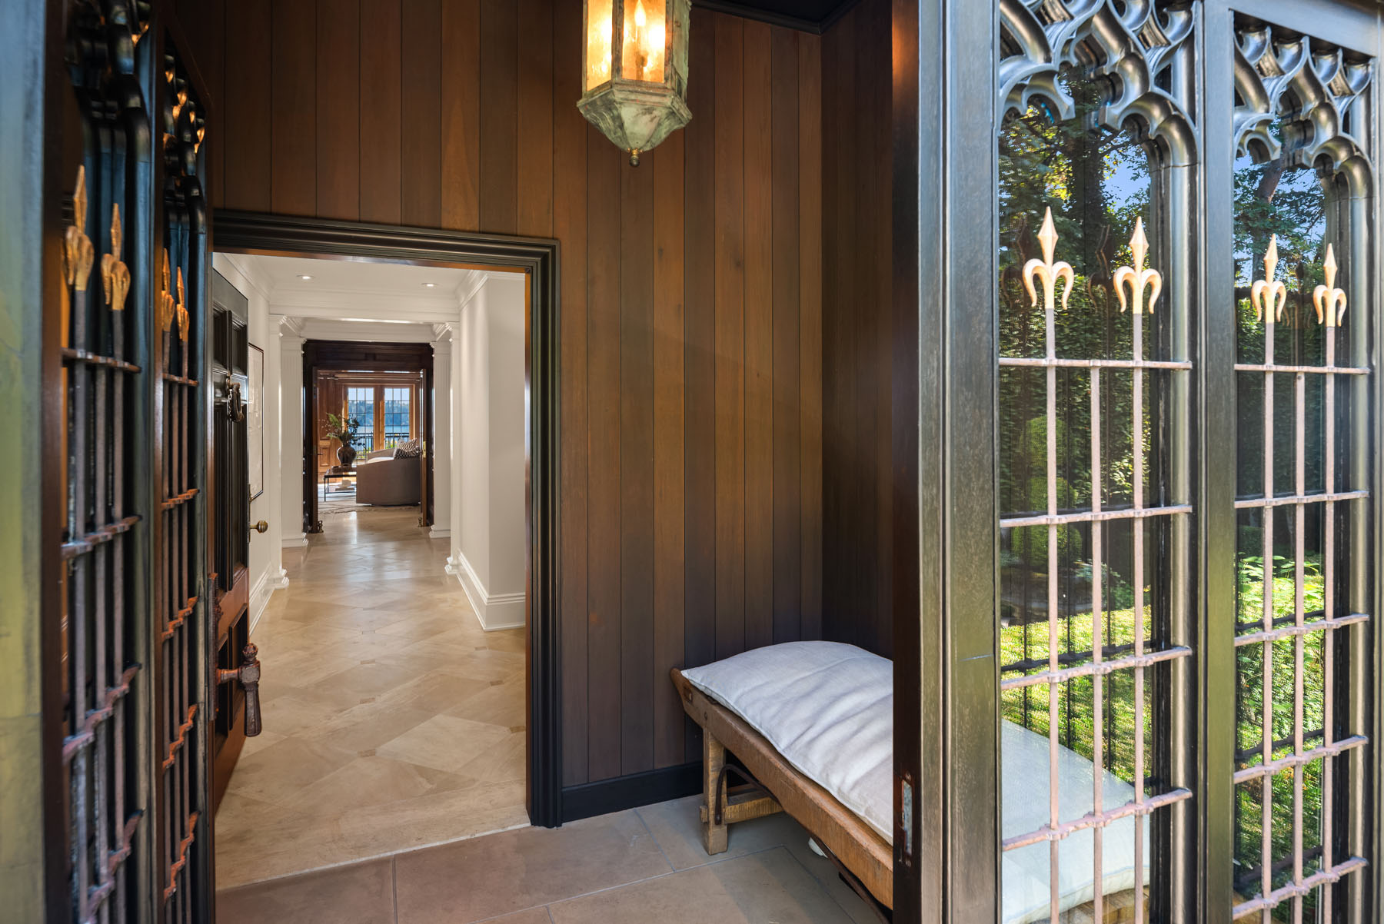
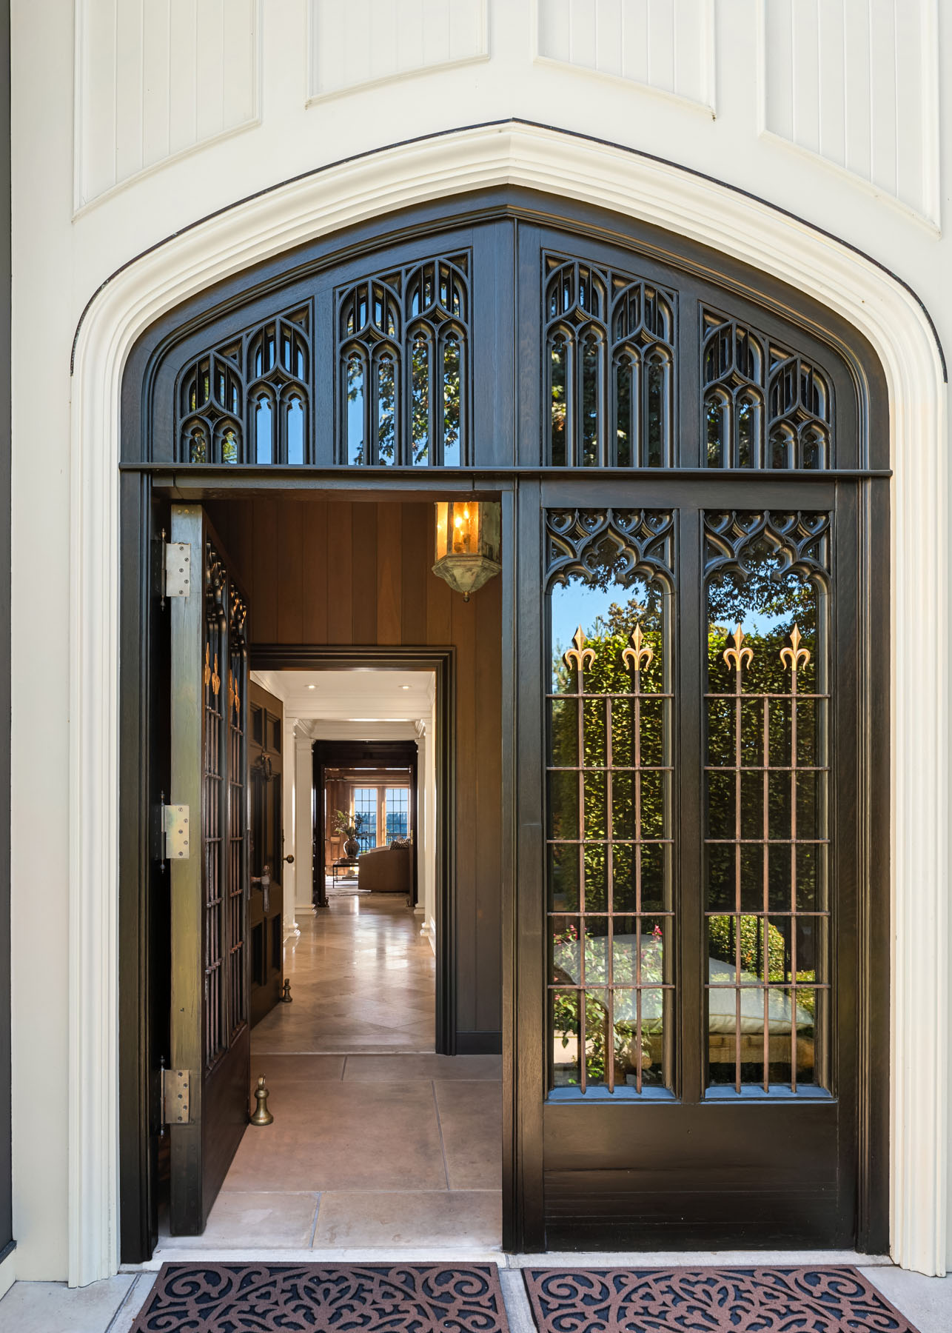
  • Arched entry door with Gothic tracery, ironwork, and glass, sourced from a historic Chicago mansion, c.1920s

  • Brass lantern with verdigris finish

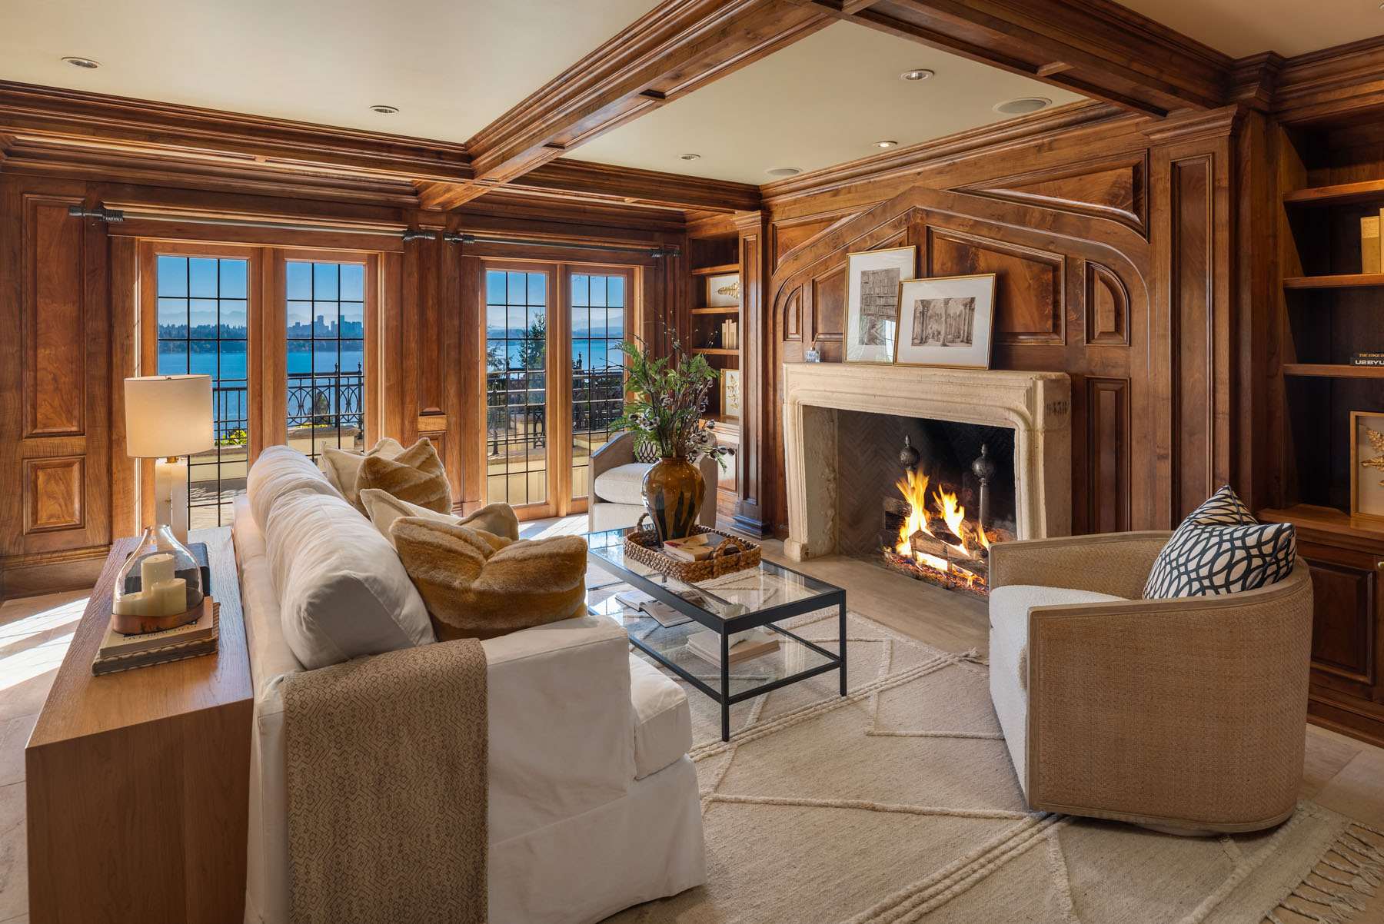
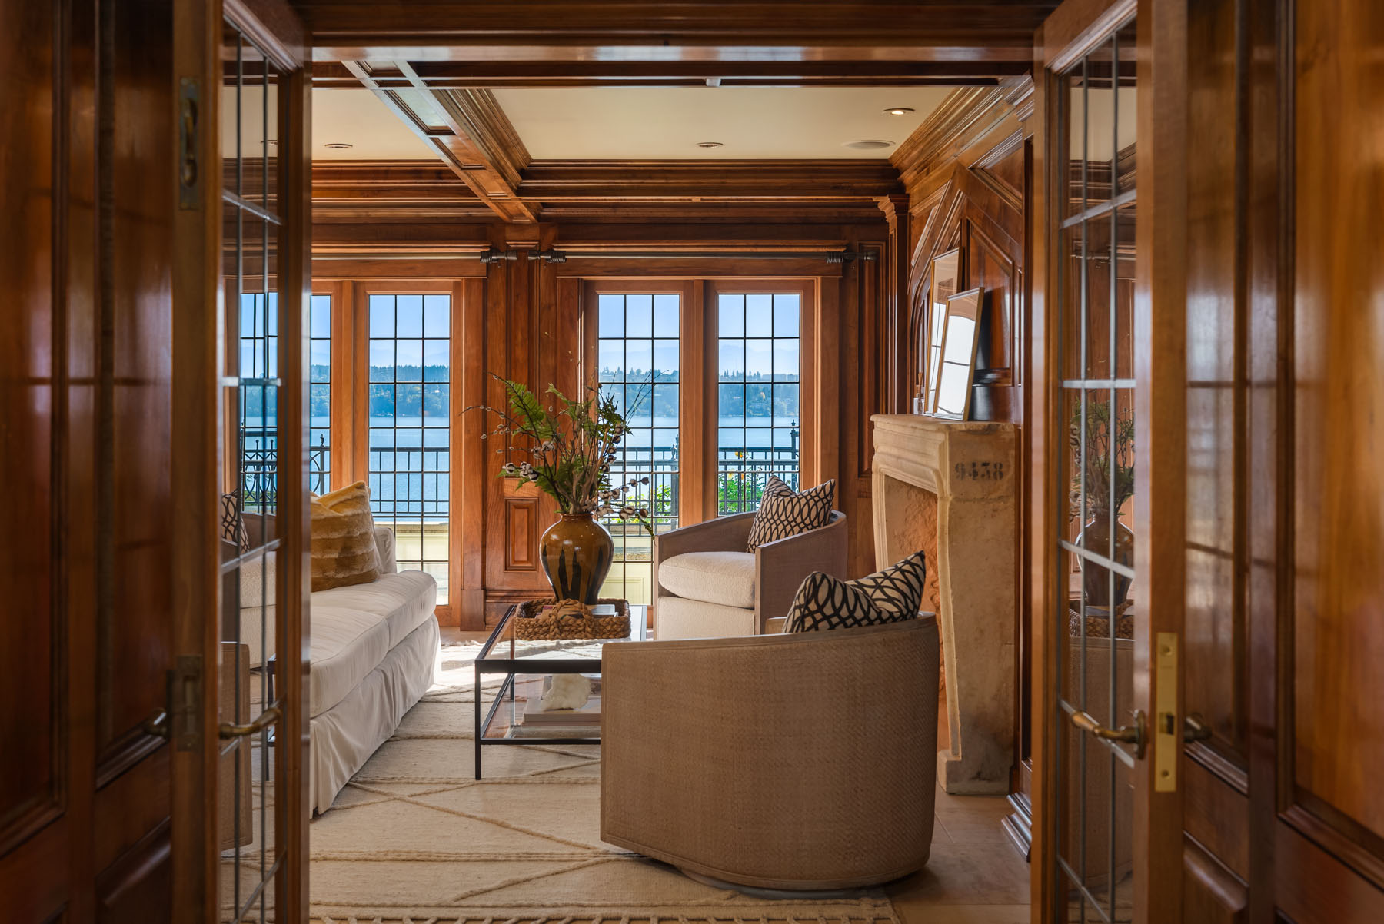
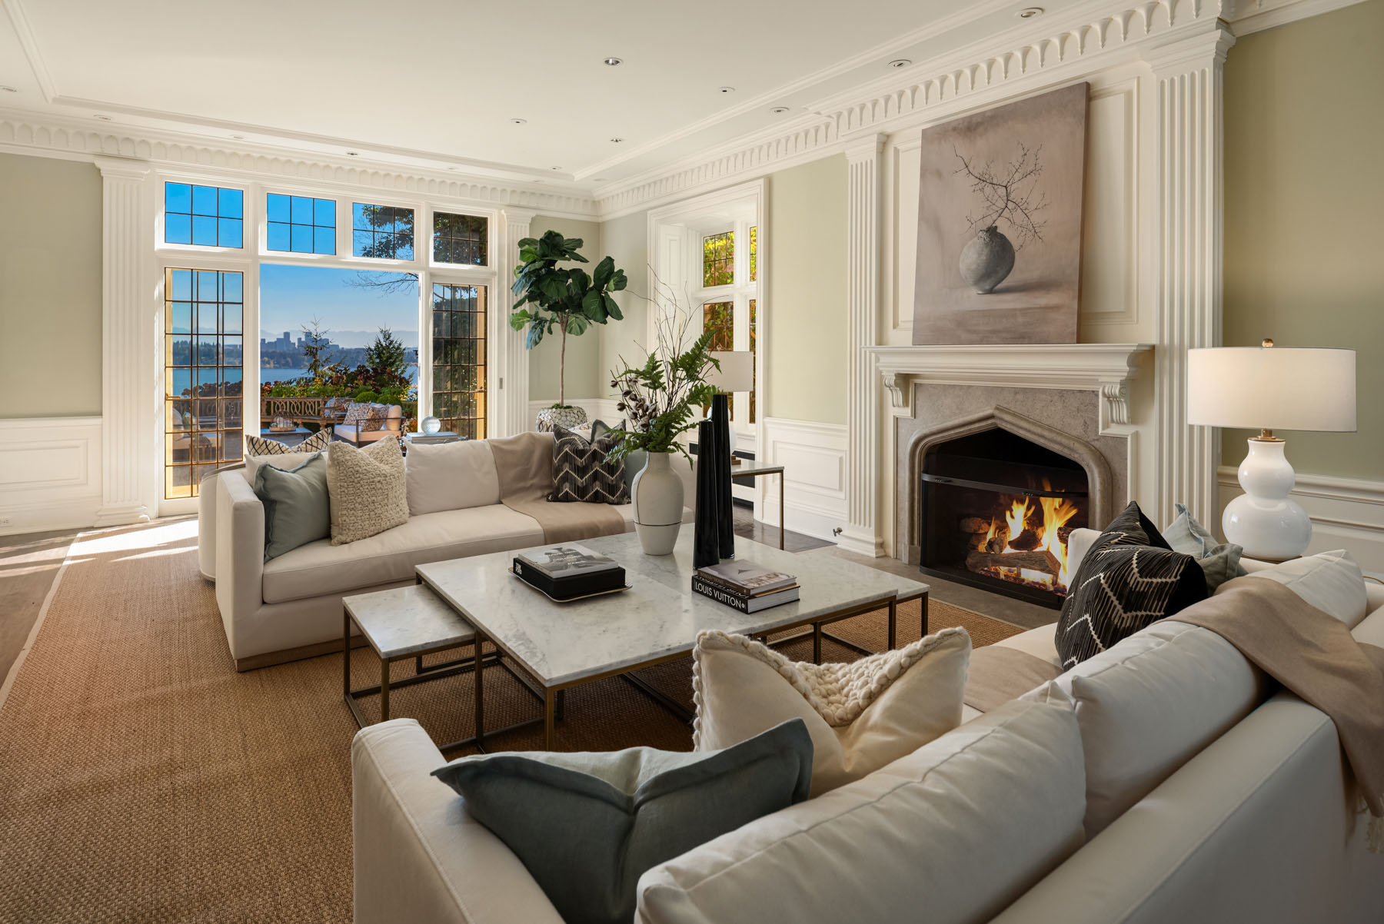
  • Lake and garden views

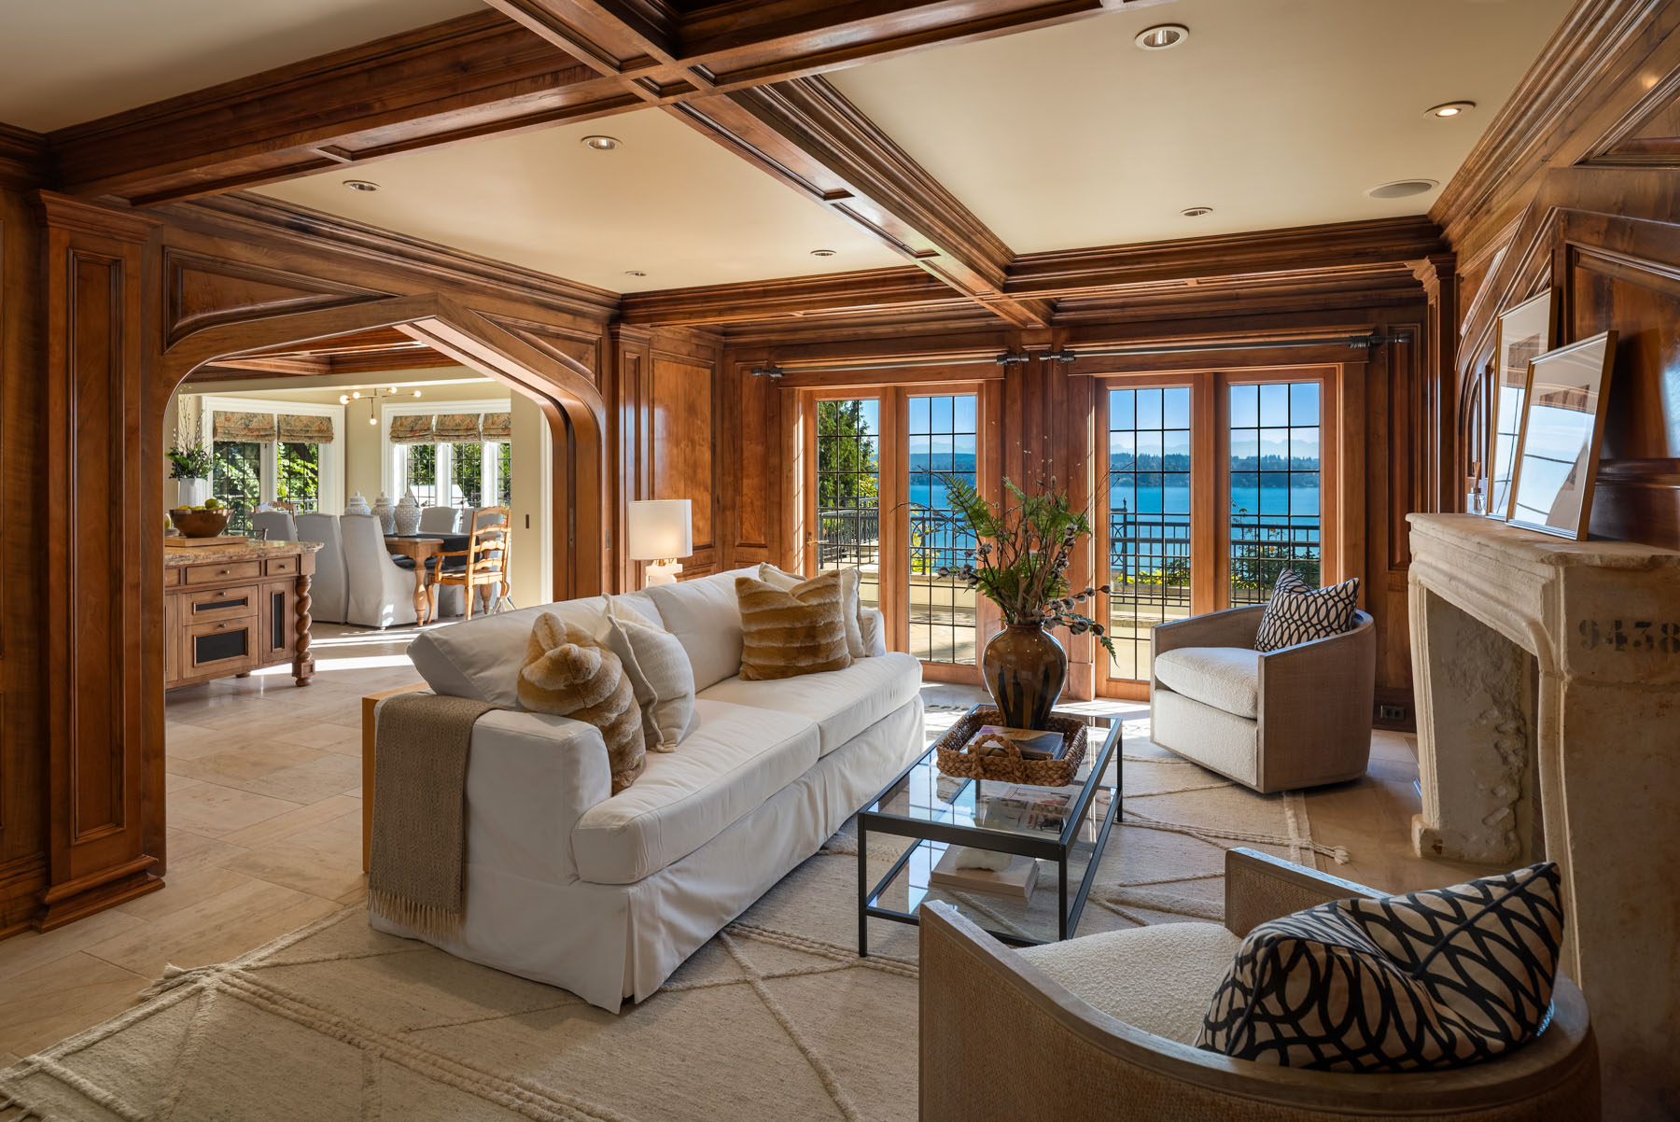
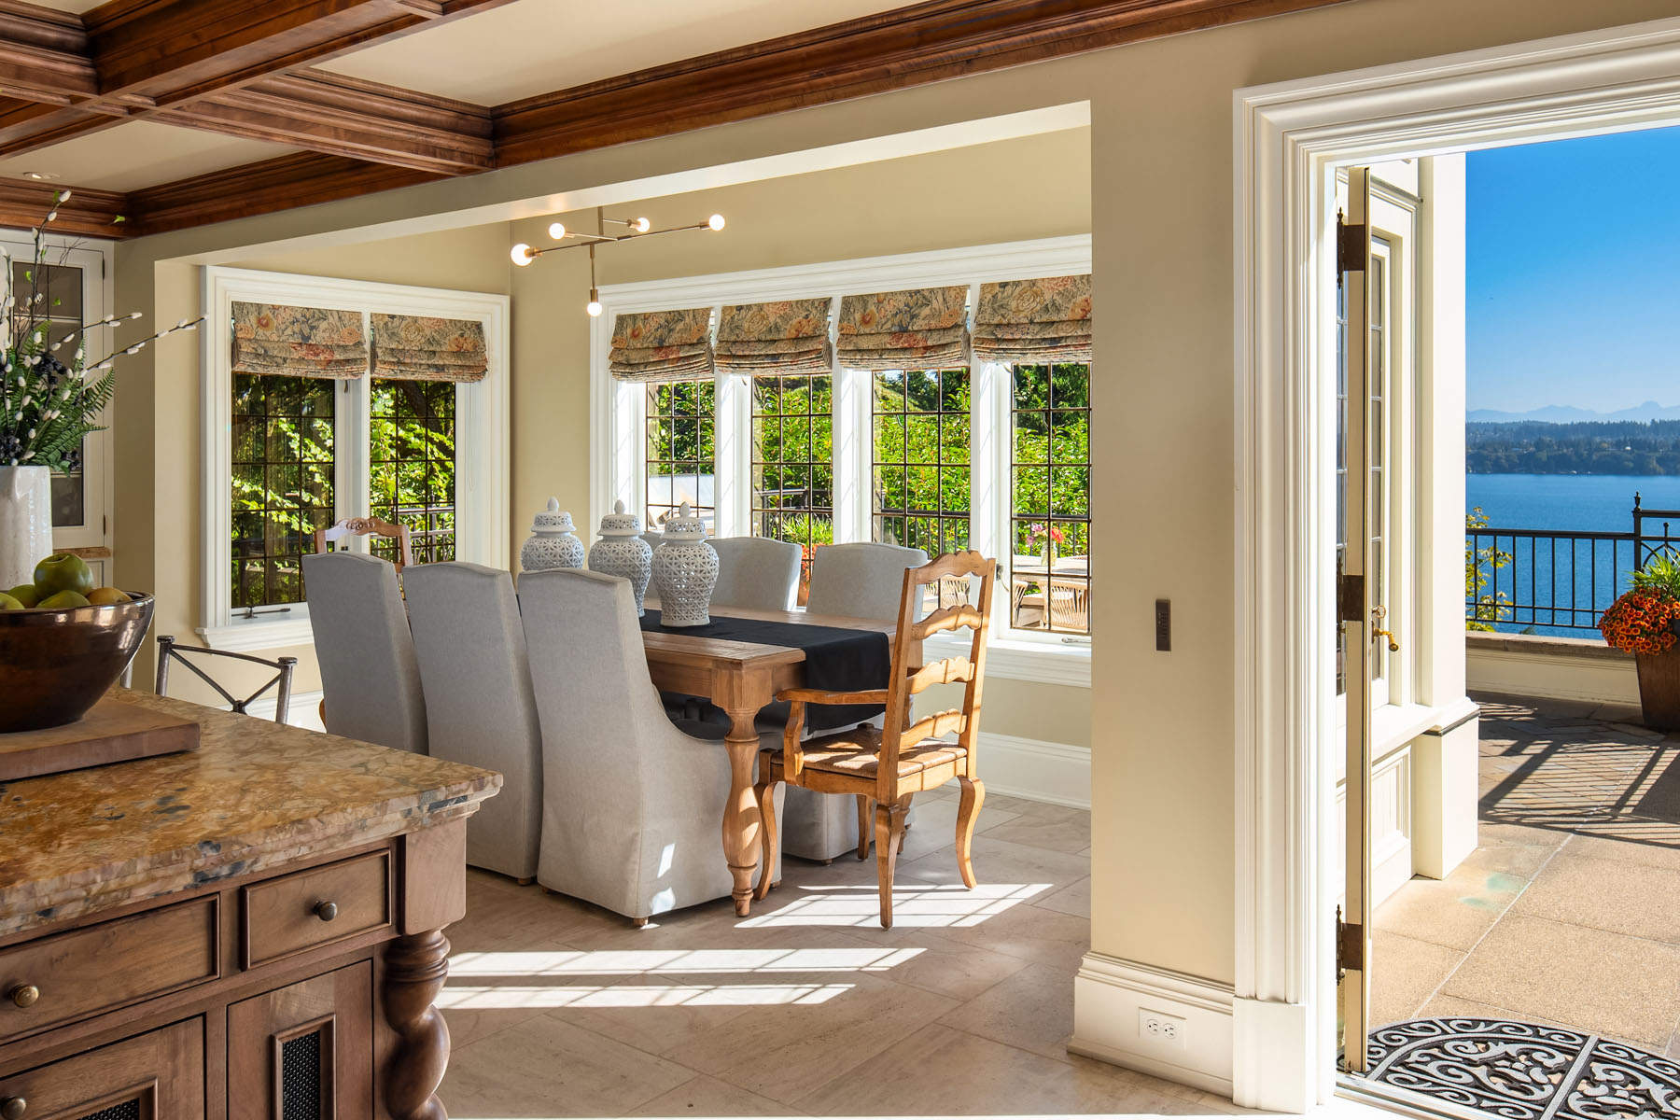
  • Dual French doors to terrace

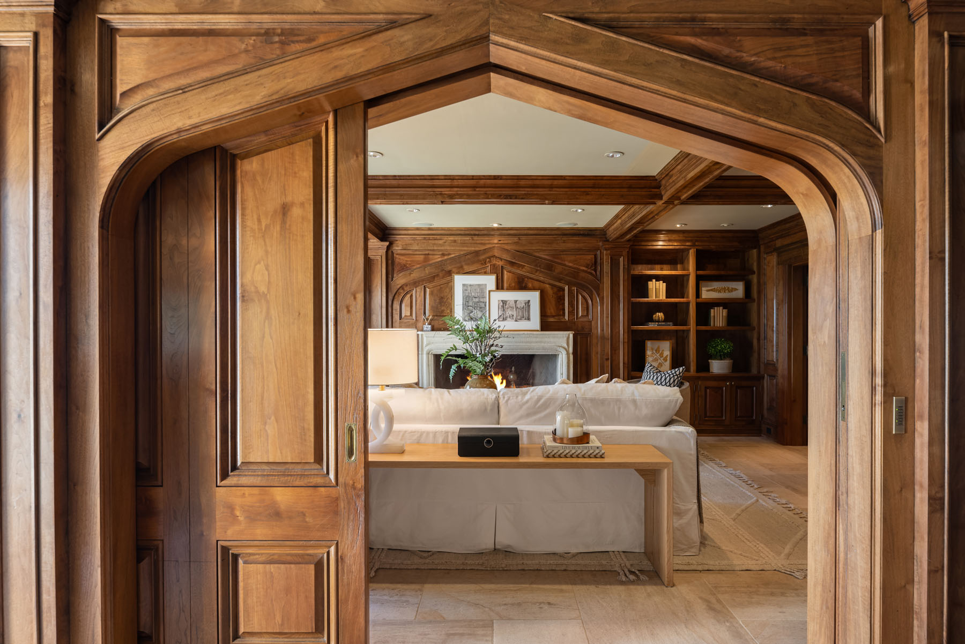
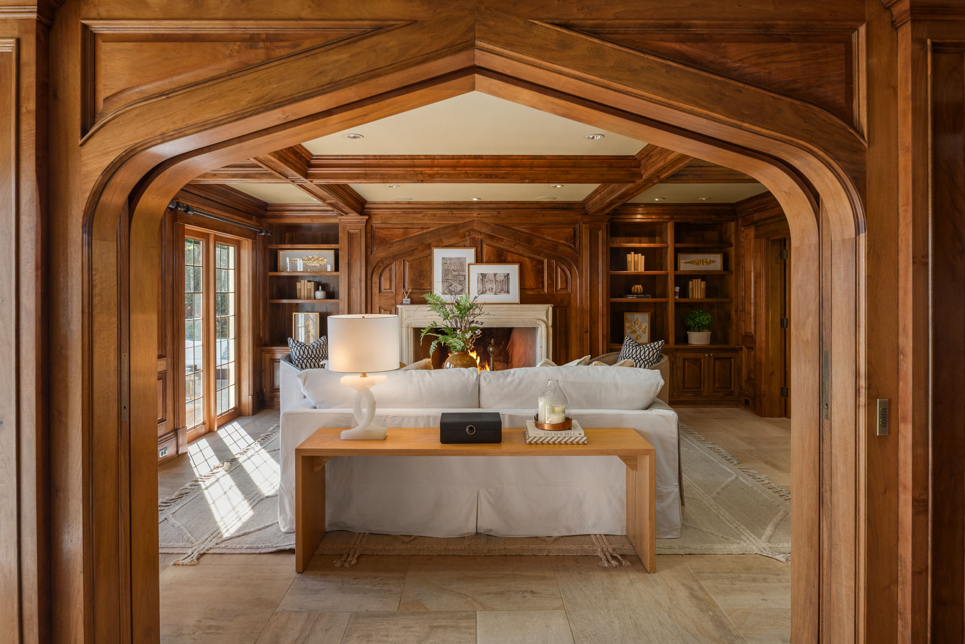
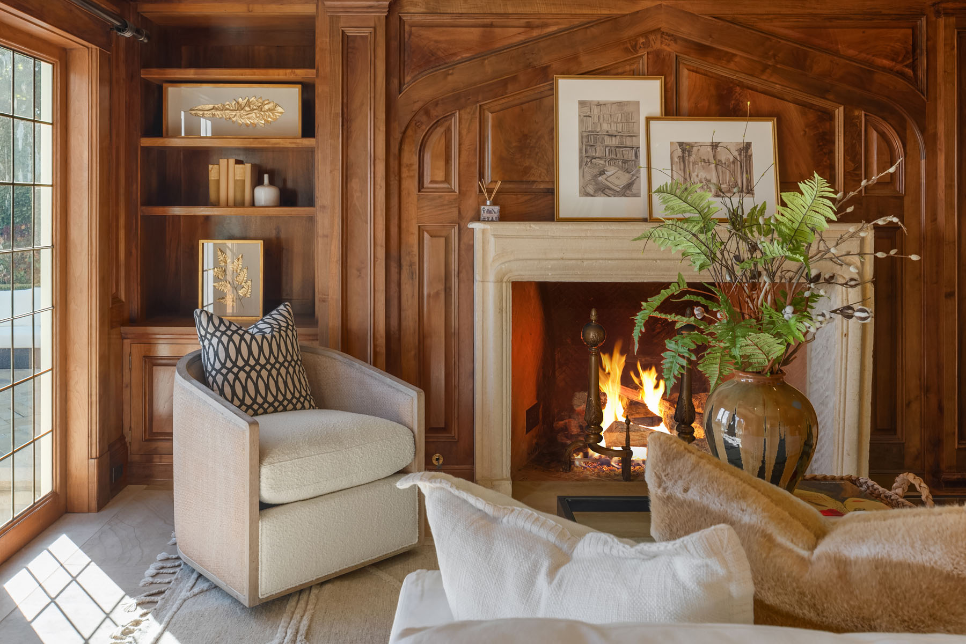
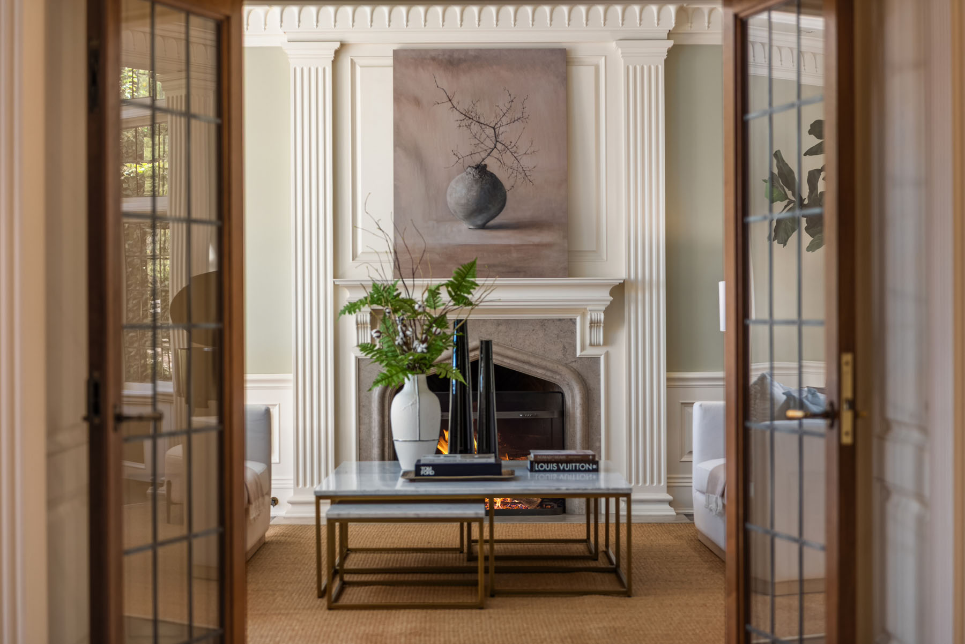
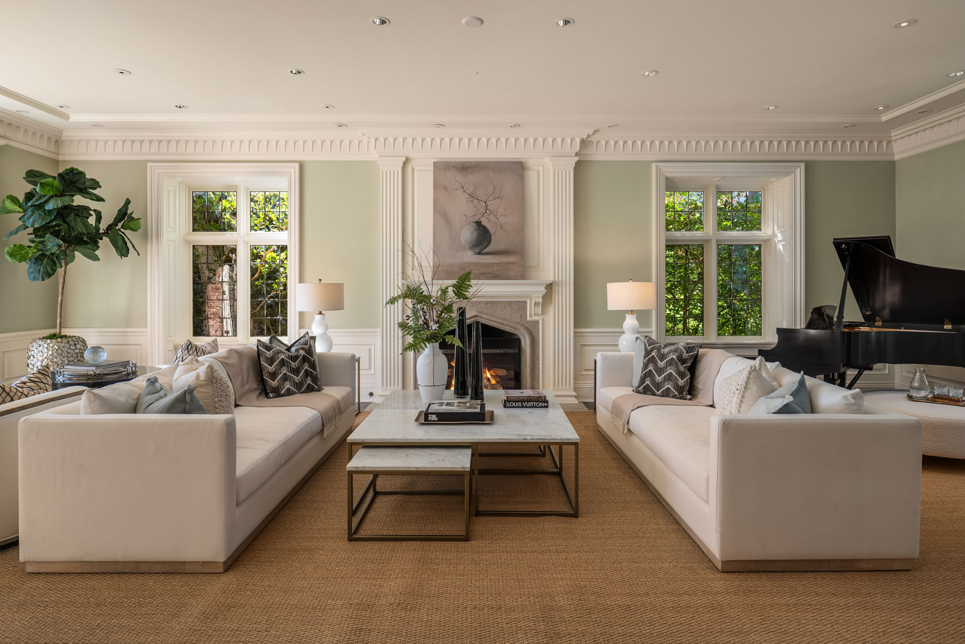
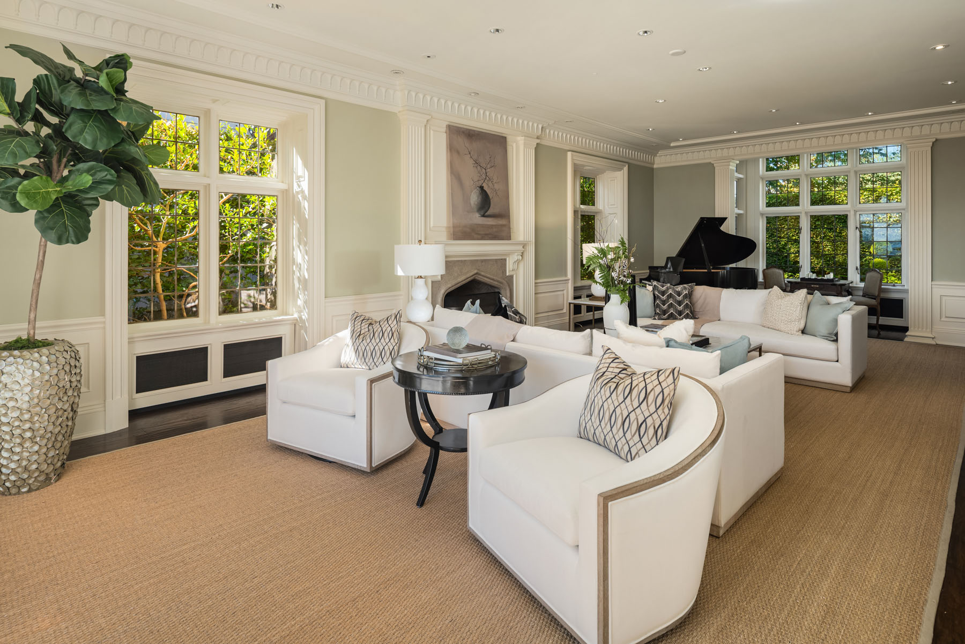
  • Wood-burning fireplace featuring a French Louis XV limestone mantel, c. 1740s

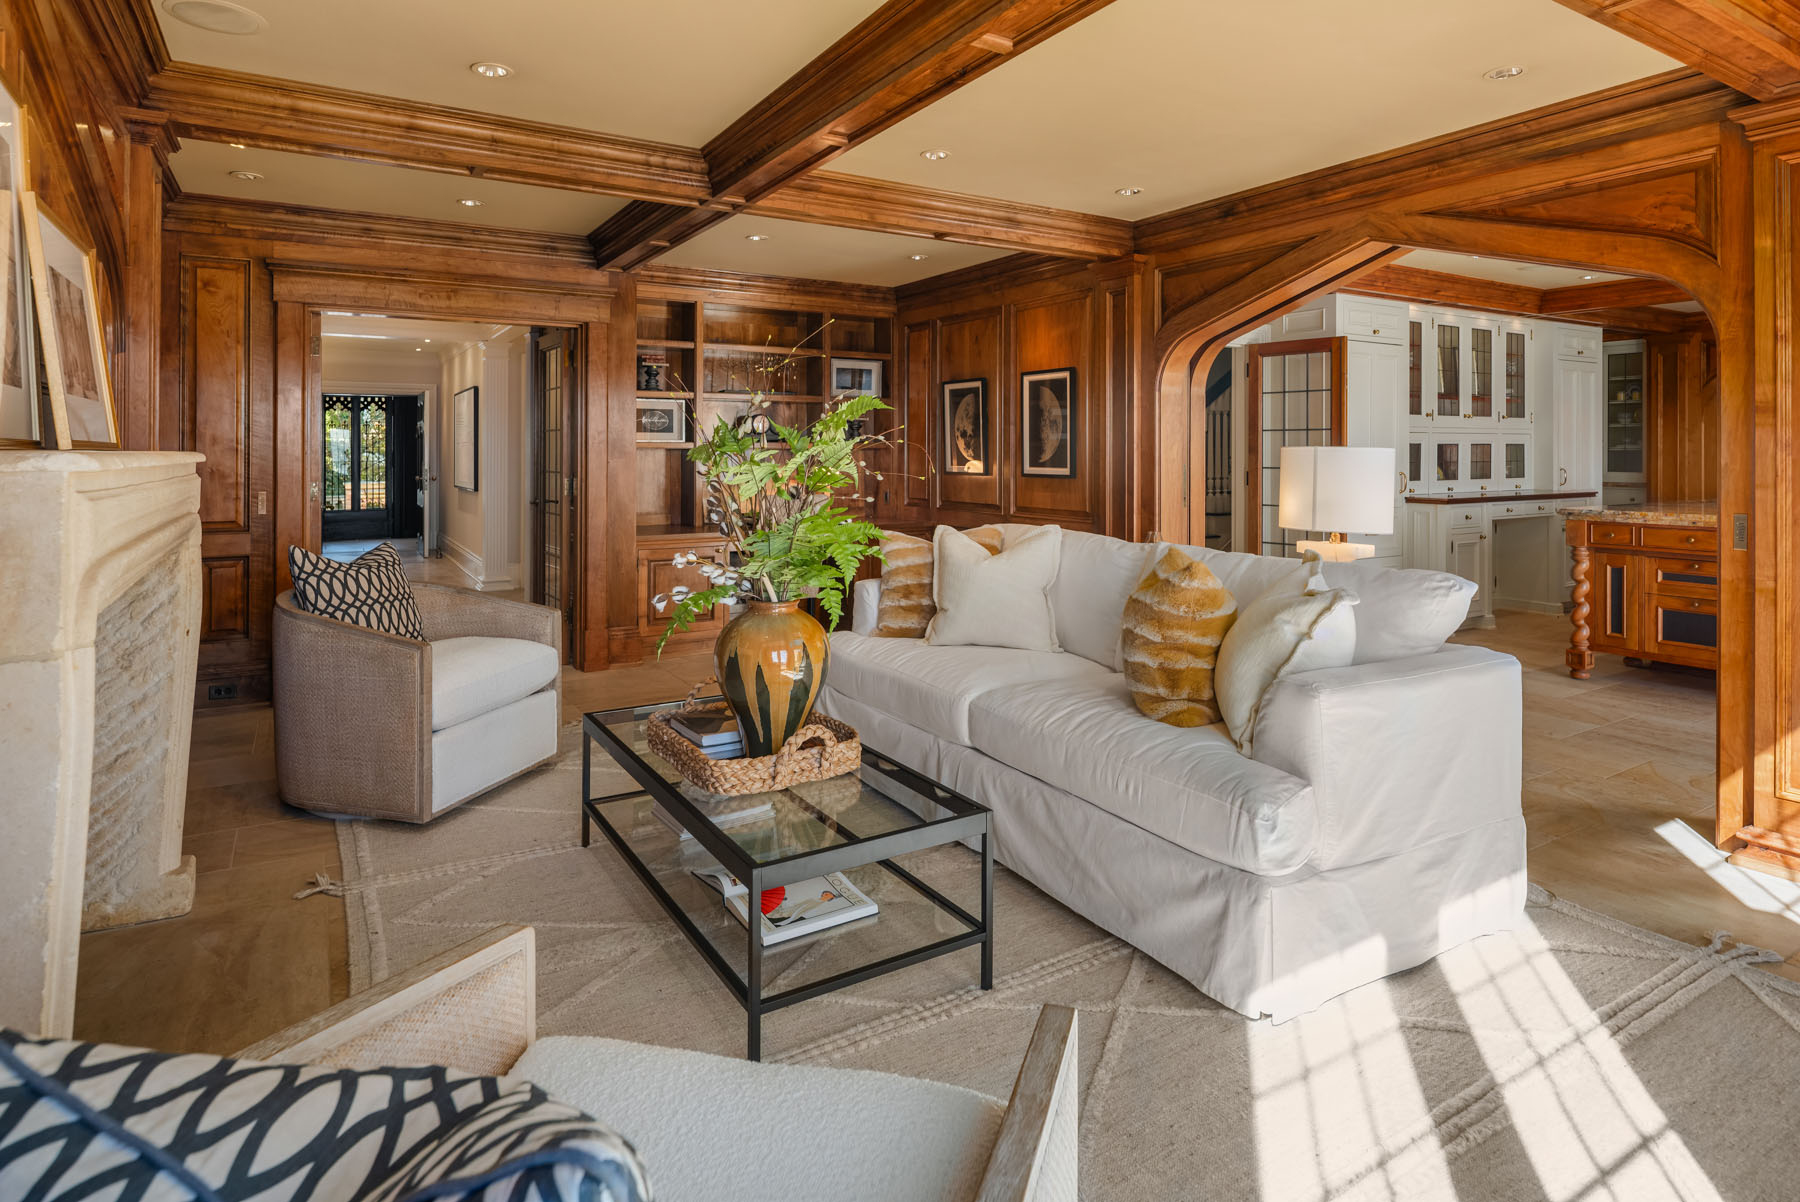
  • Intricate wall-to-wall French-polished walnut millwork with integrated bookshelves and cabinetry

  • Coffered ceiling detail with hand-waxed walnut beams

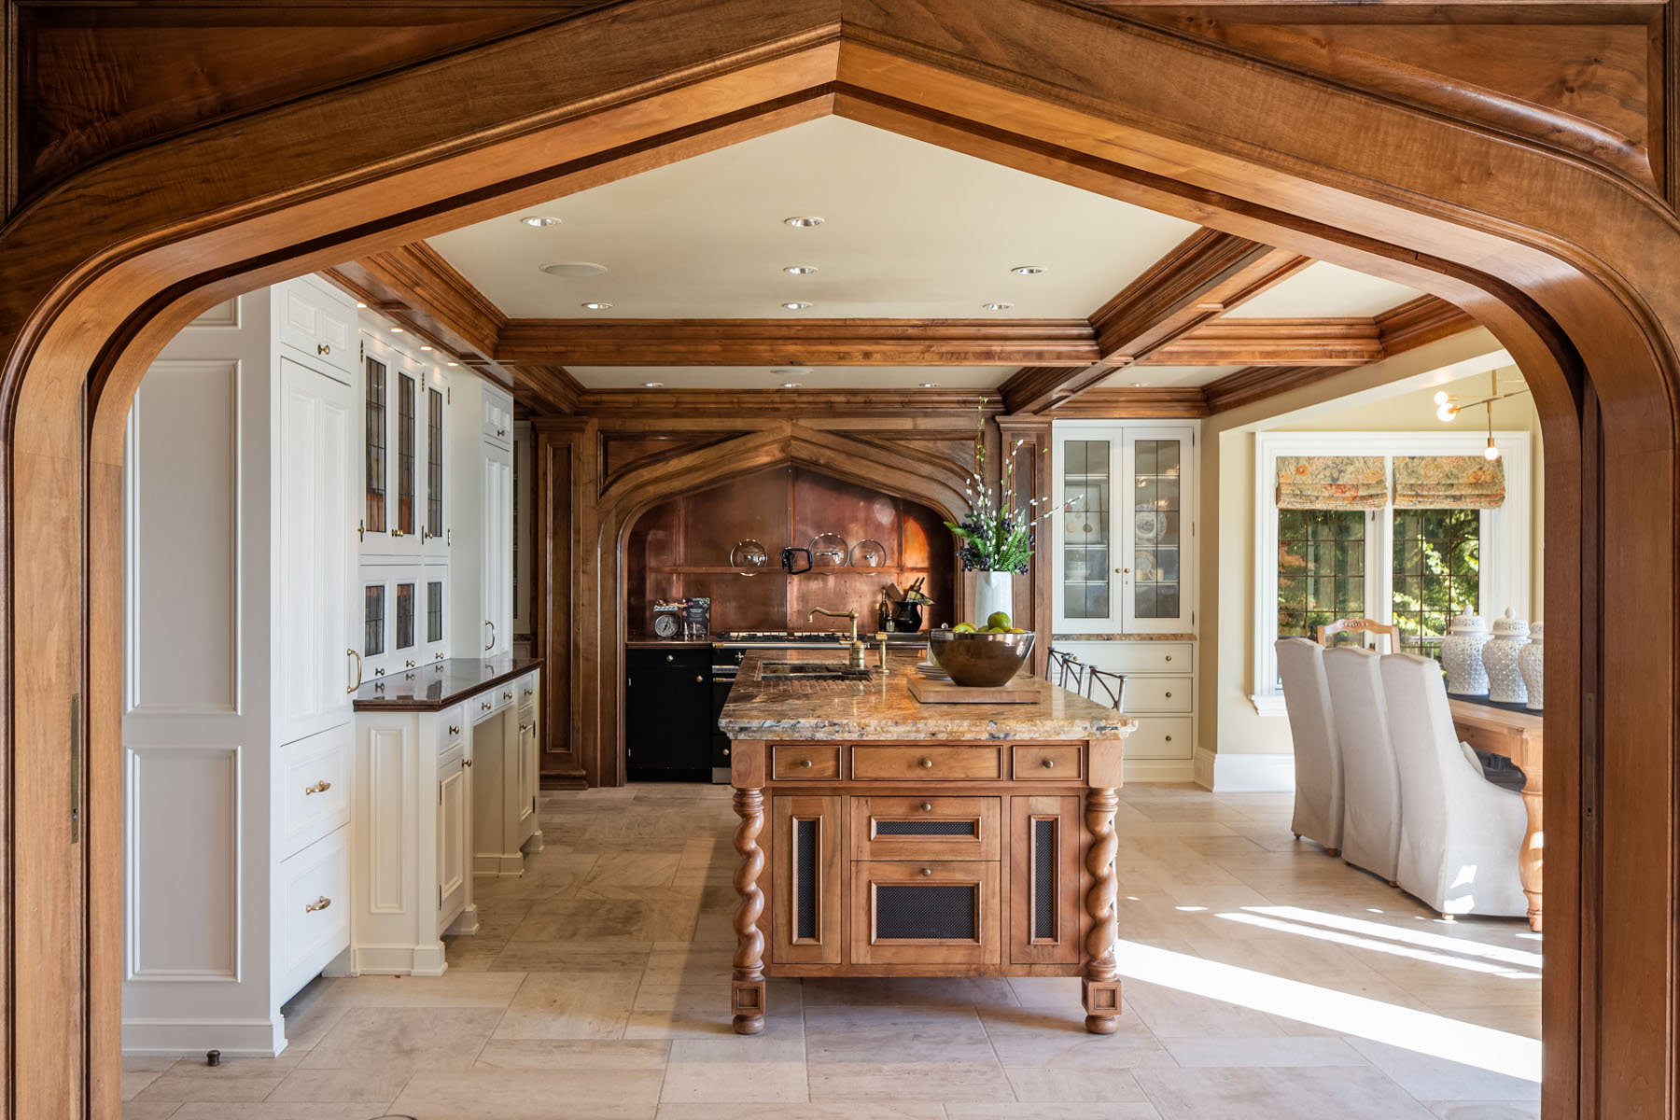
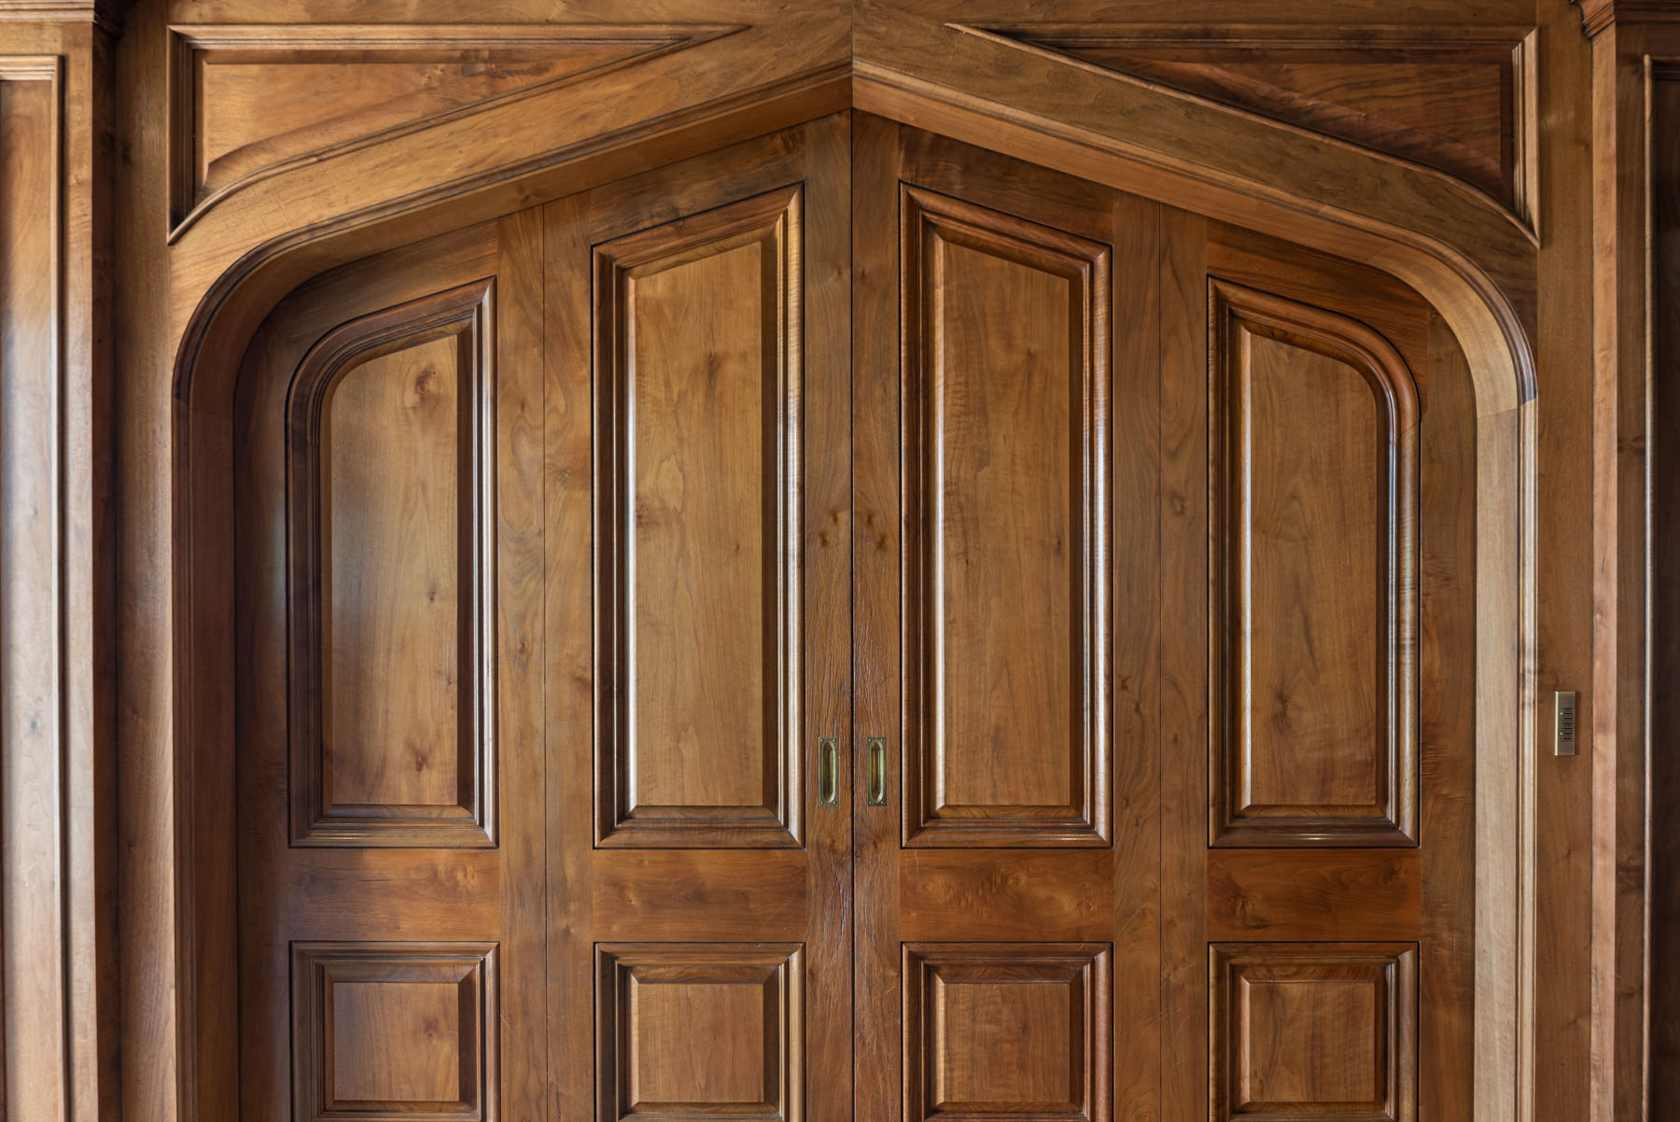
  • Archway with pocket doors to Kitchen

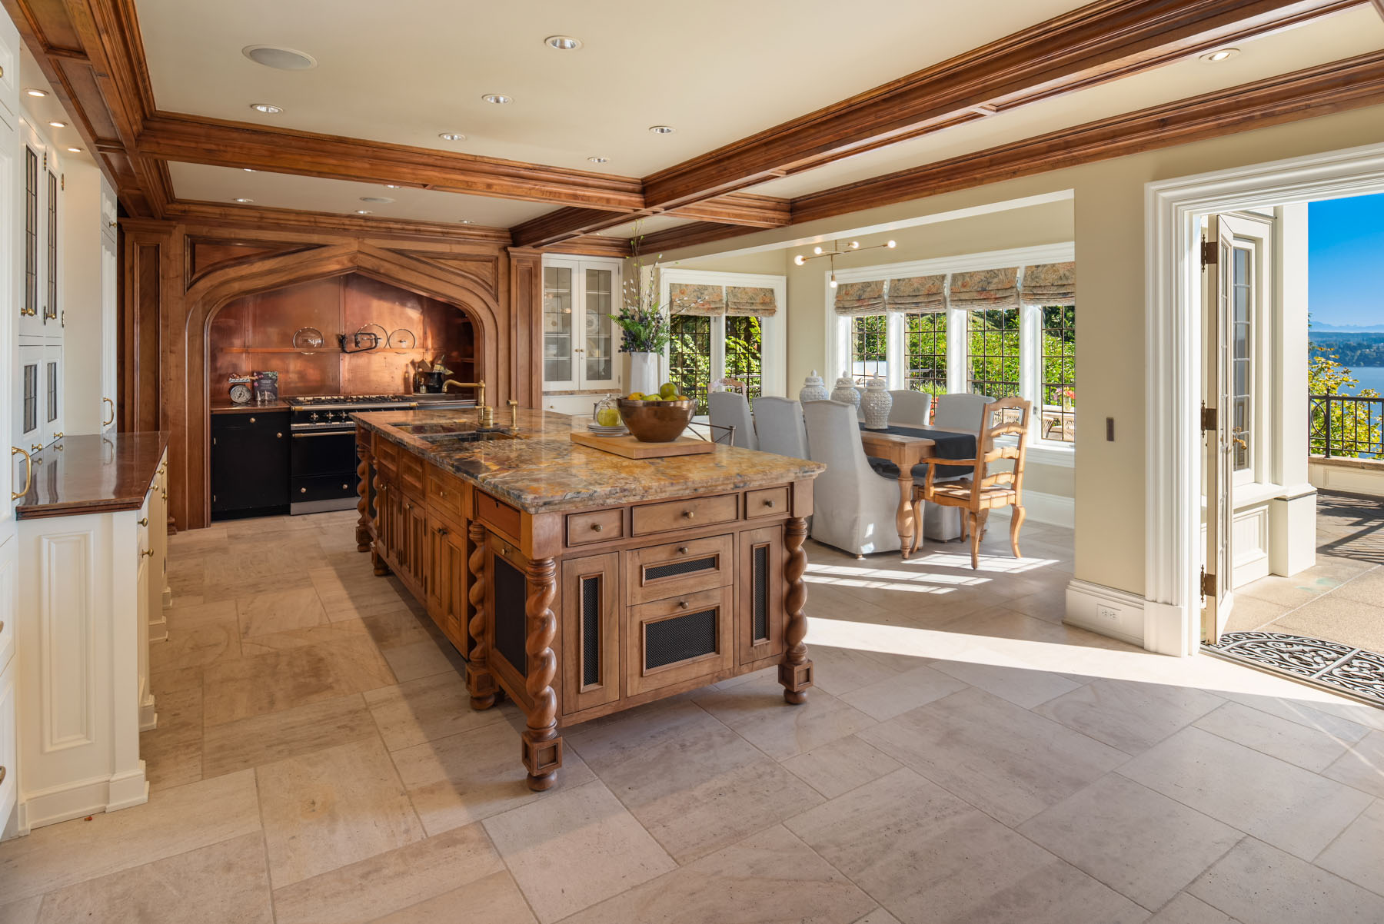
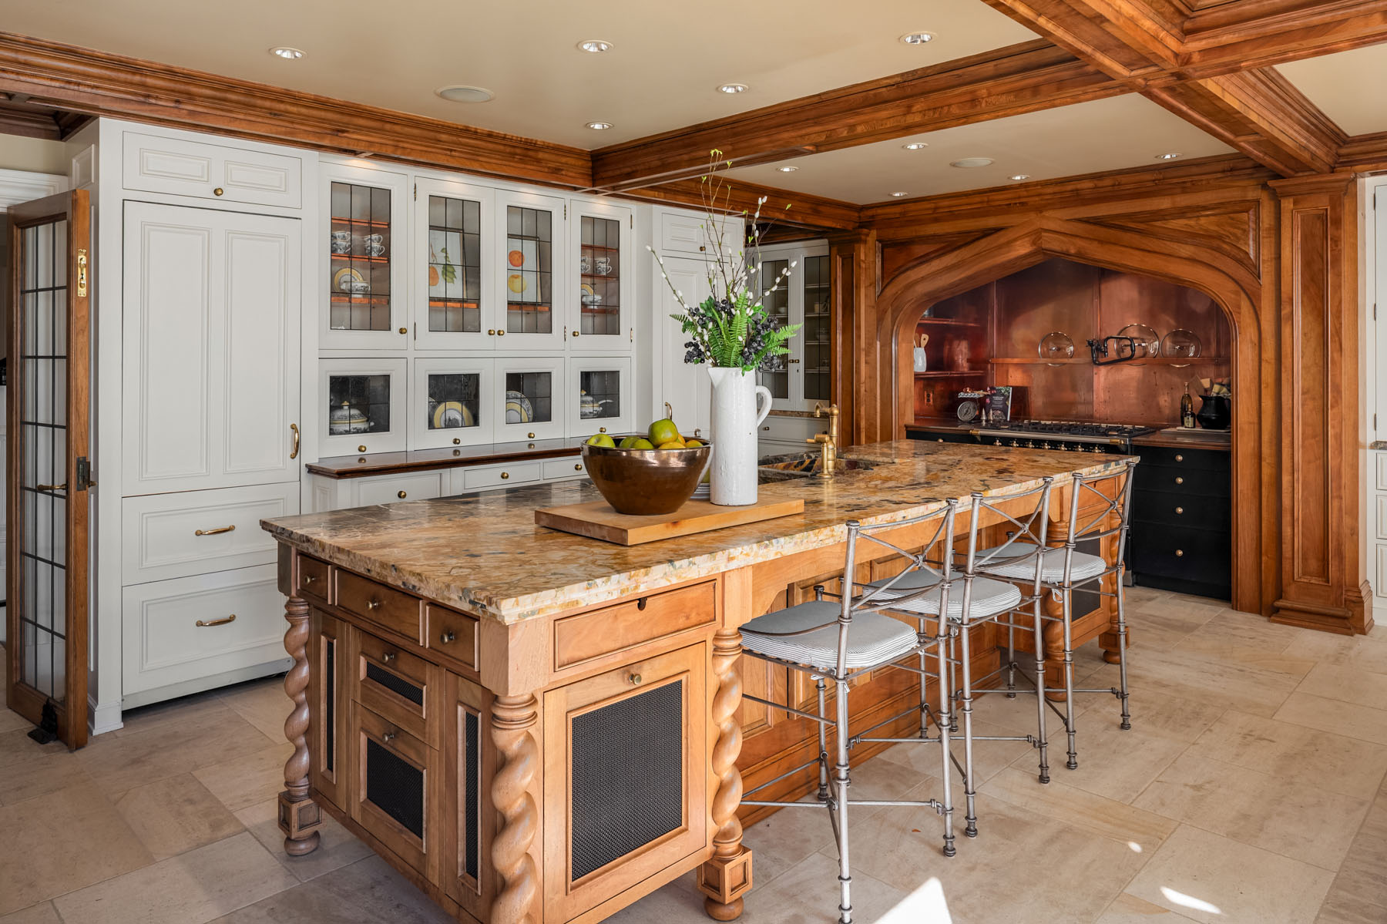
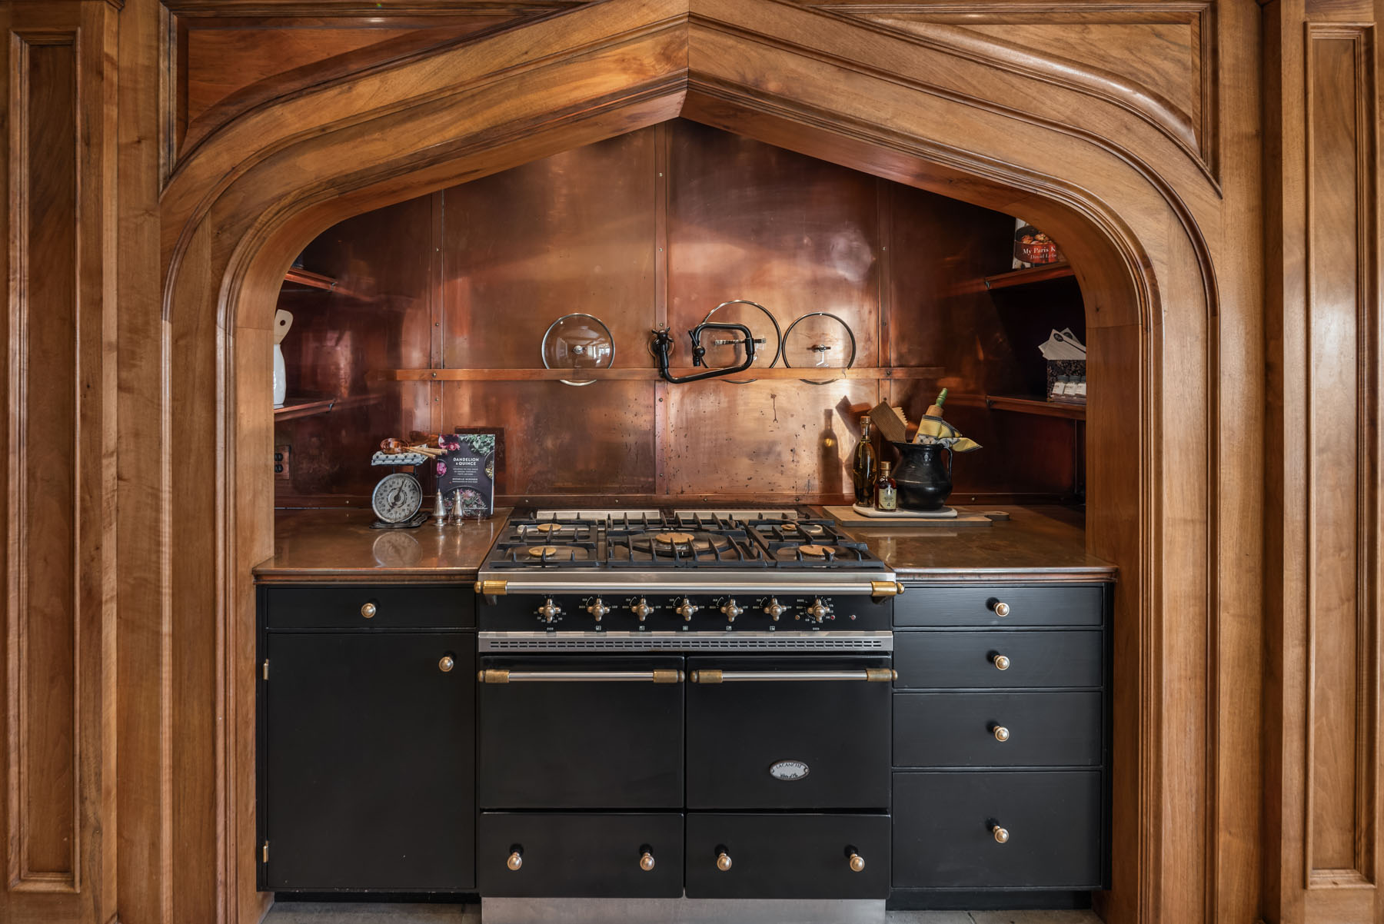
  • French-polished walnut range alcove with copper backsplash and countertop, pot filler, and shelving

  • Lacanche Cluny Classique double-oven range, handcrafted in Burgundy, France

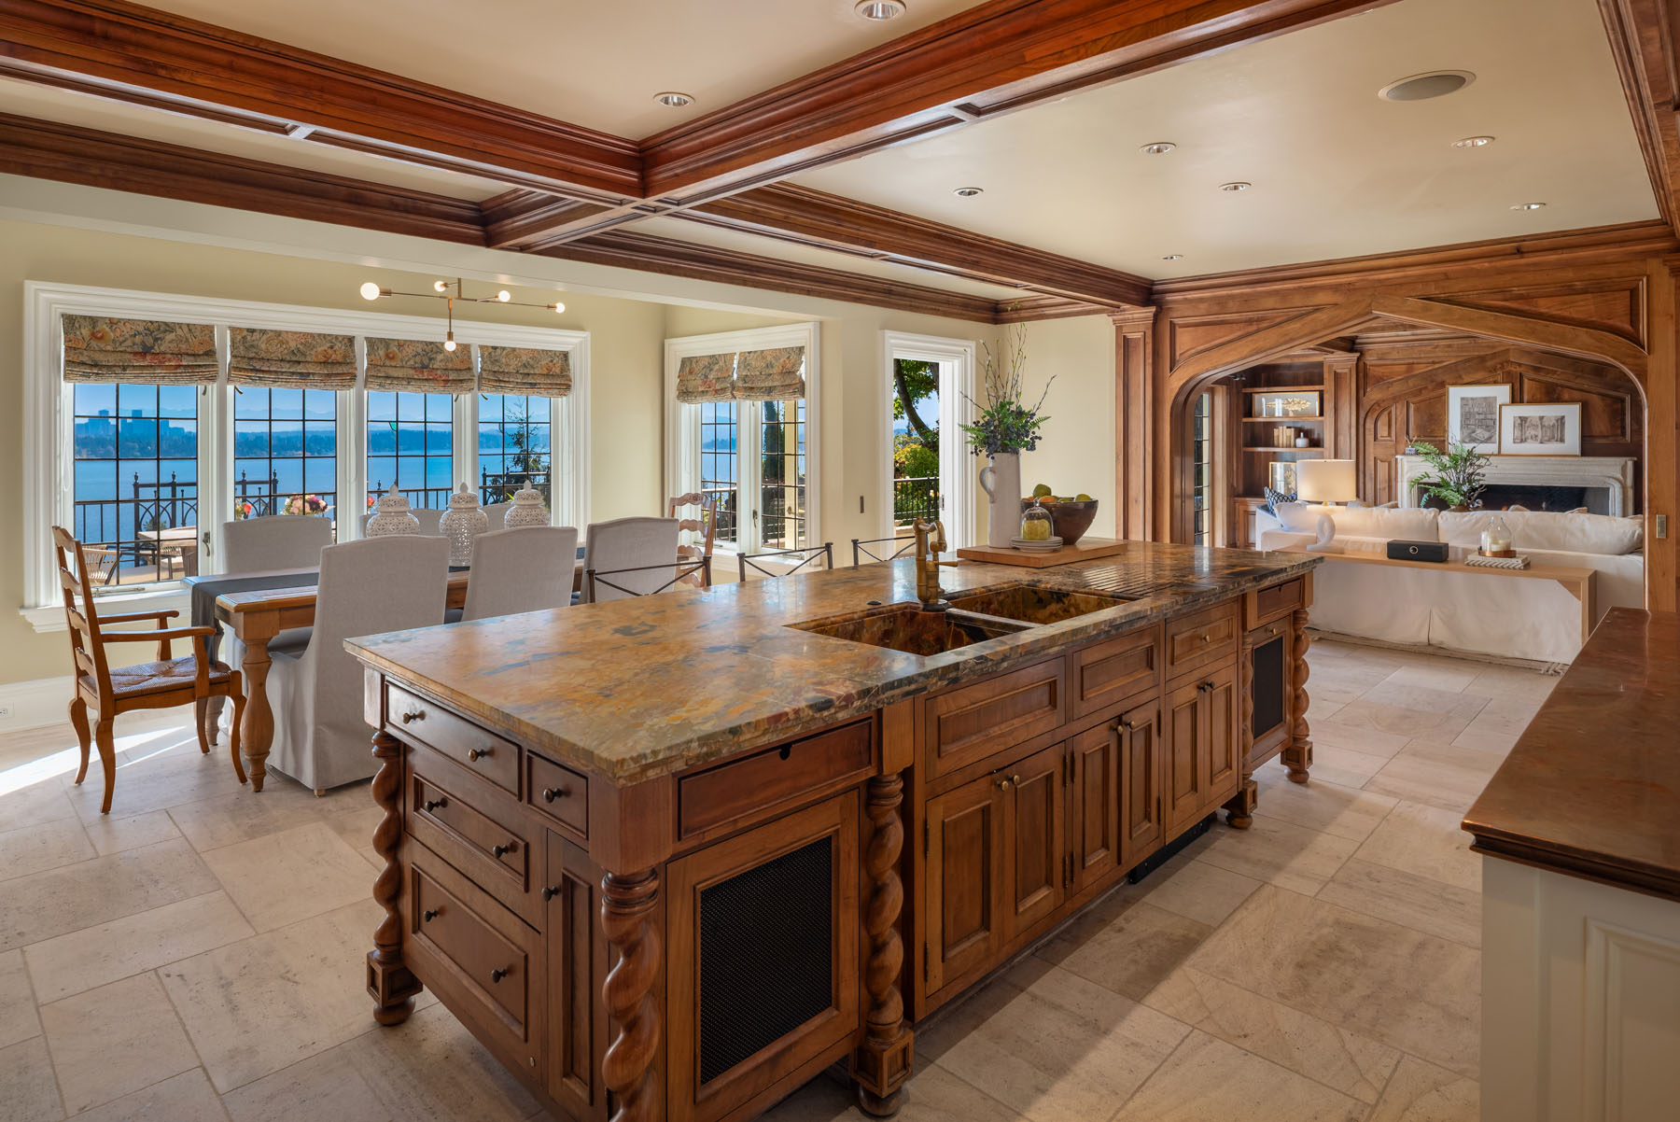
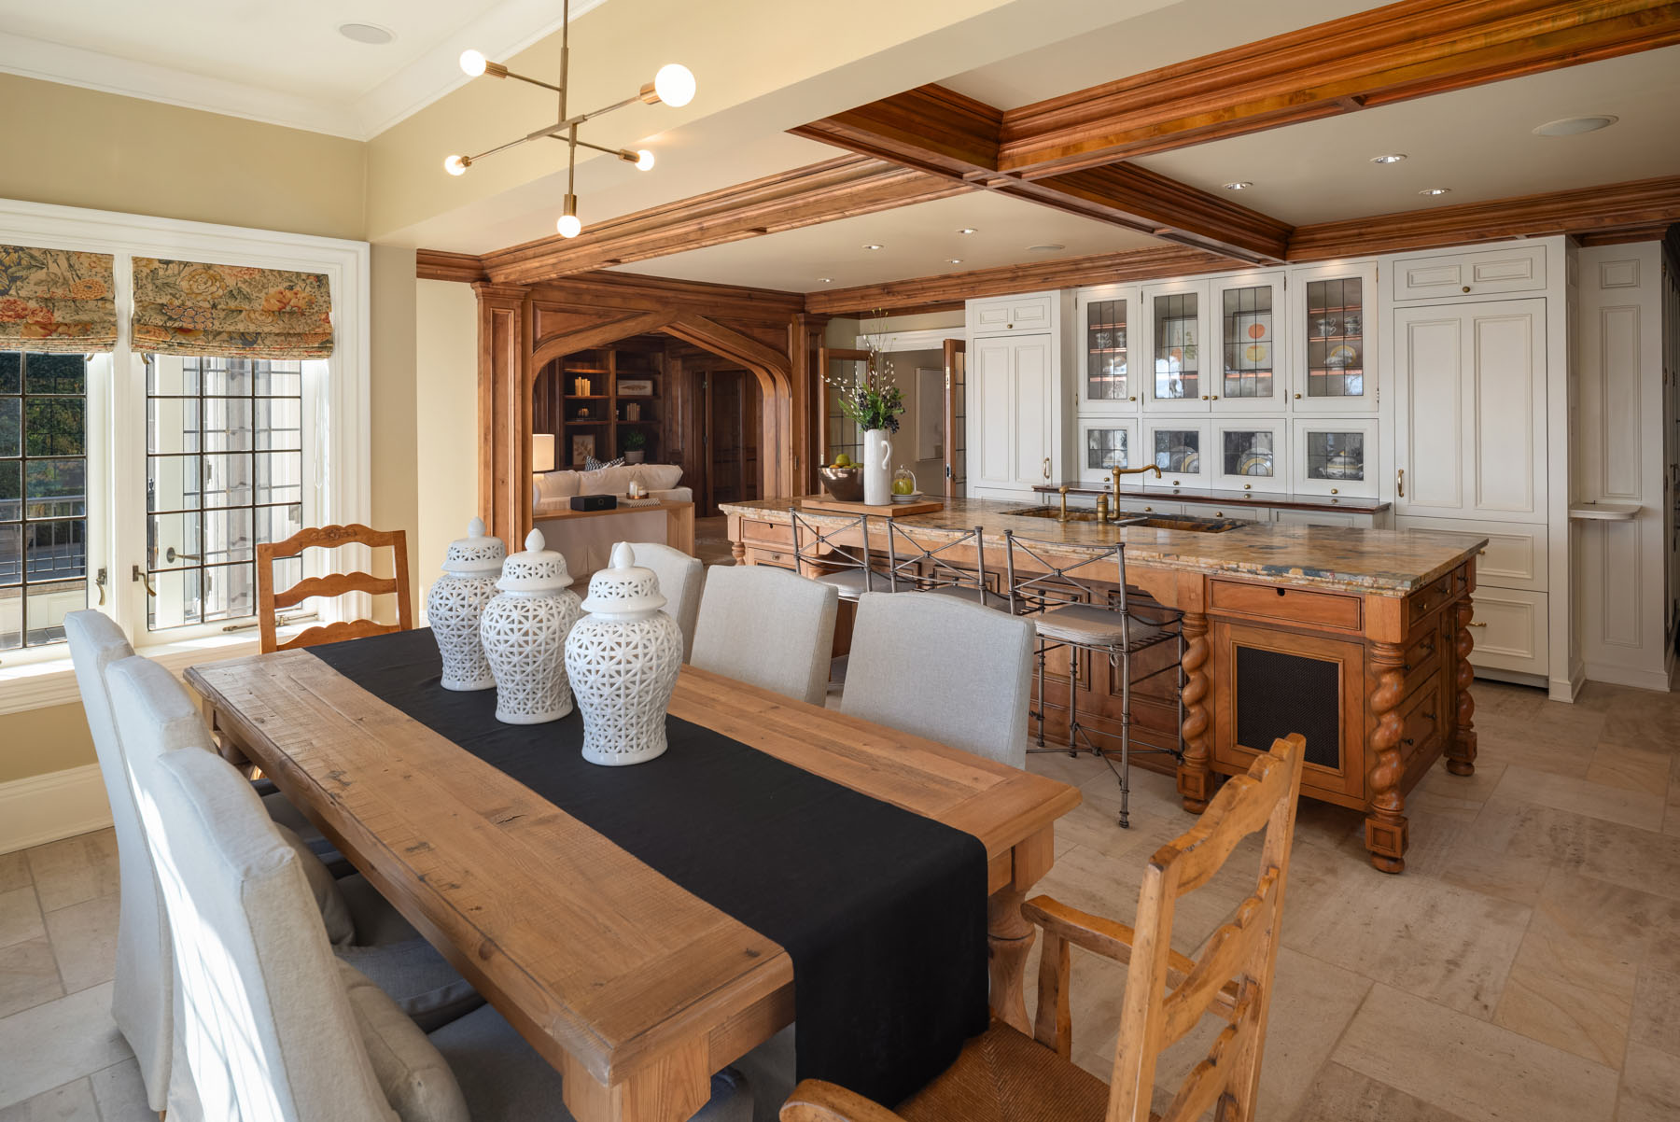
  • Marble island with custom marble sinks and hand-twisted legs

  • Stacked cabinets with leaded glass fronts and two built-in refrigerators

  • Coffered ceiling detail with hand-waxed walnut beams

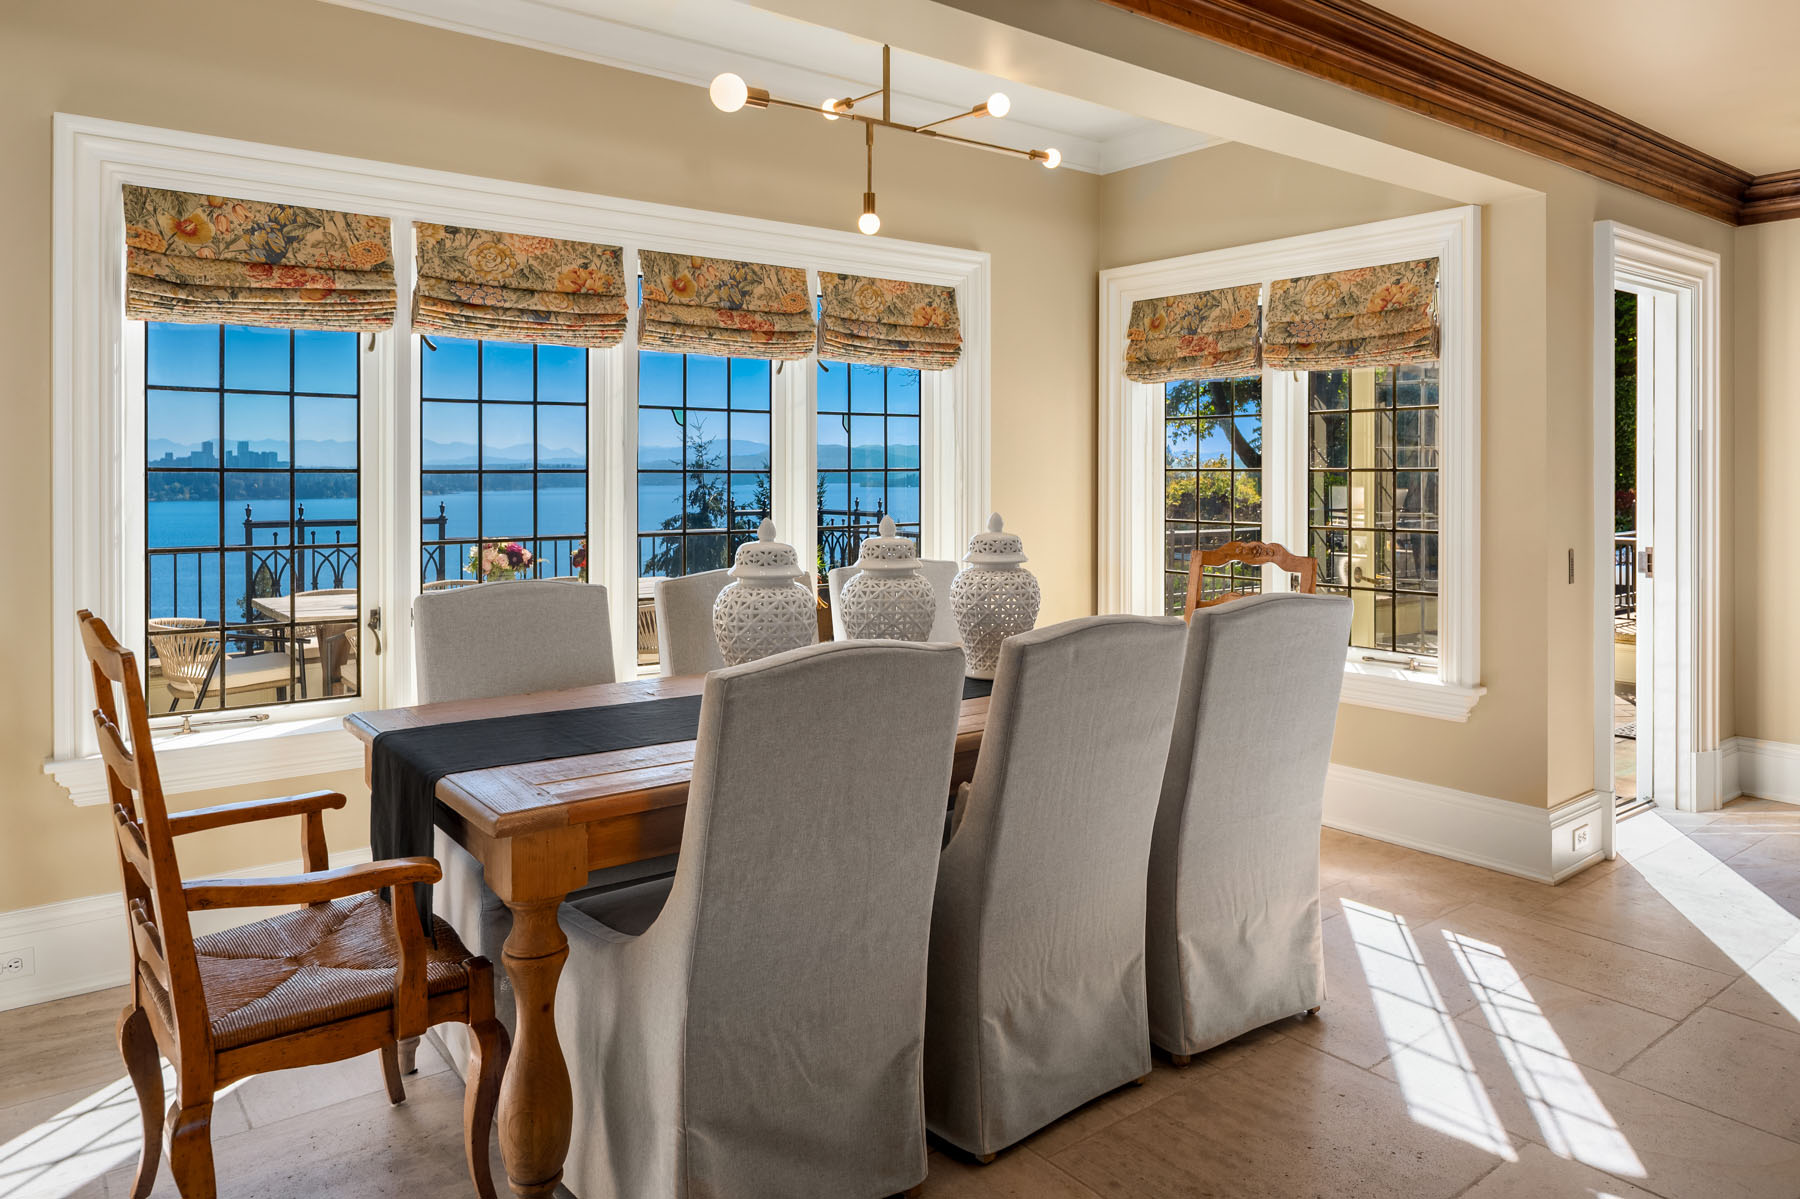
  • Dedicated dining area with lake and garden views

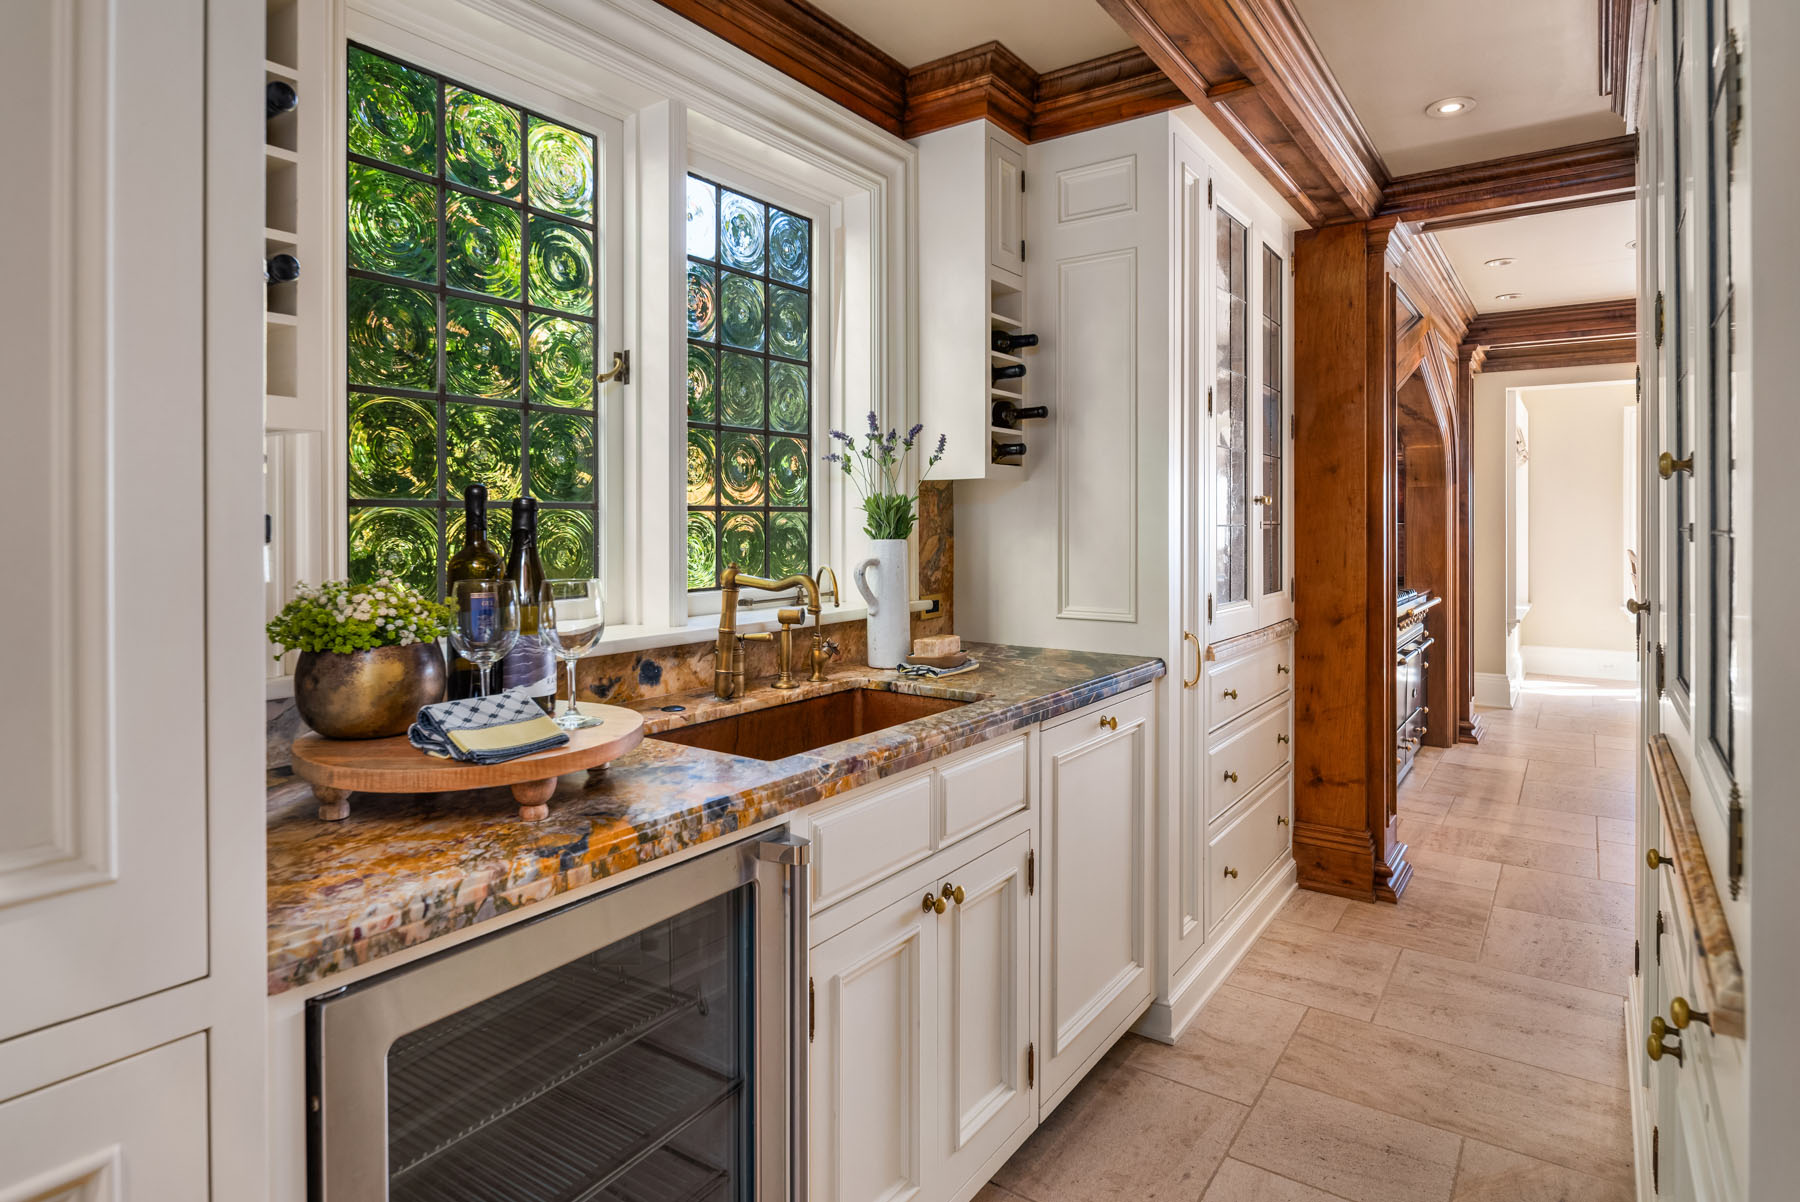
  • Adjacent butler’s pantry with sink, dishwasher, and beverage refrigerator

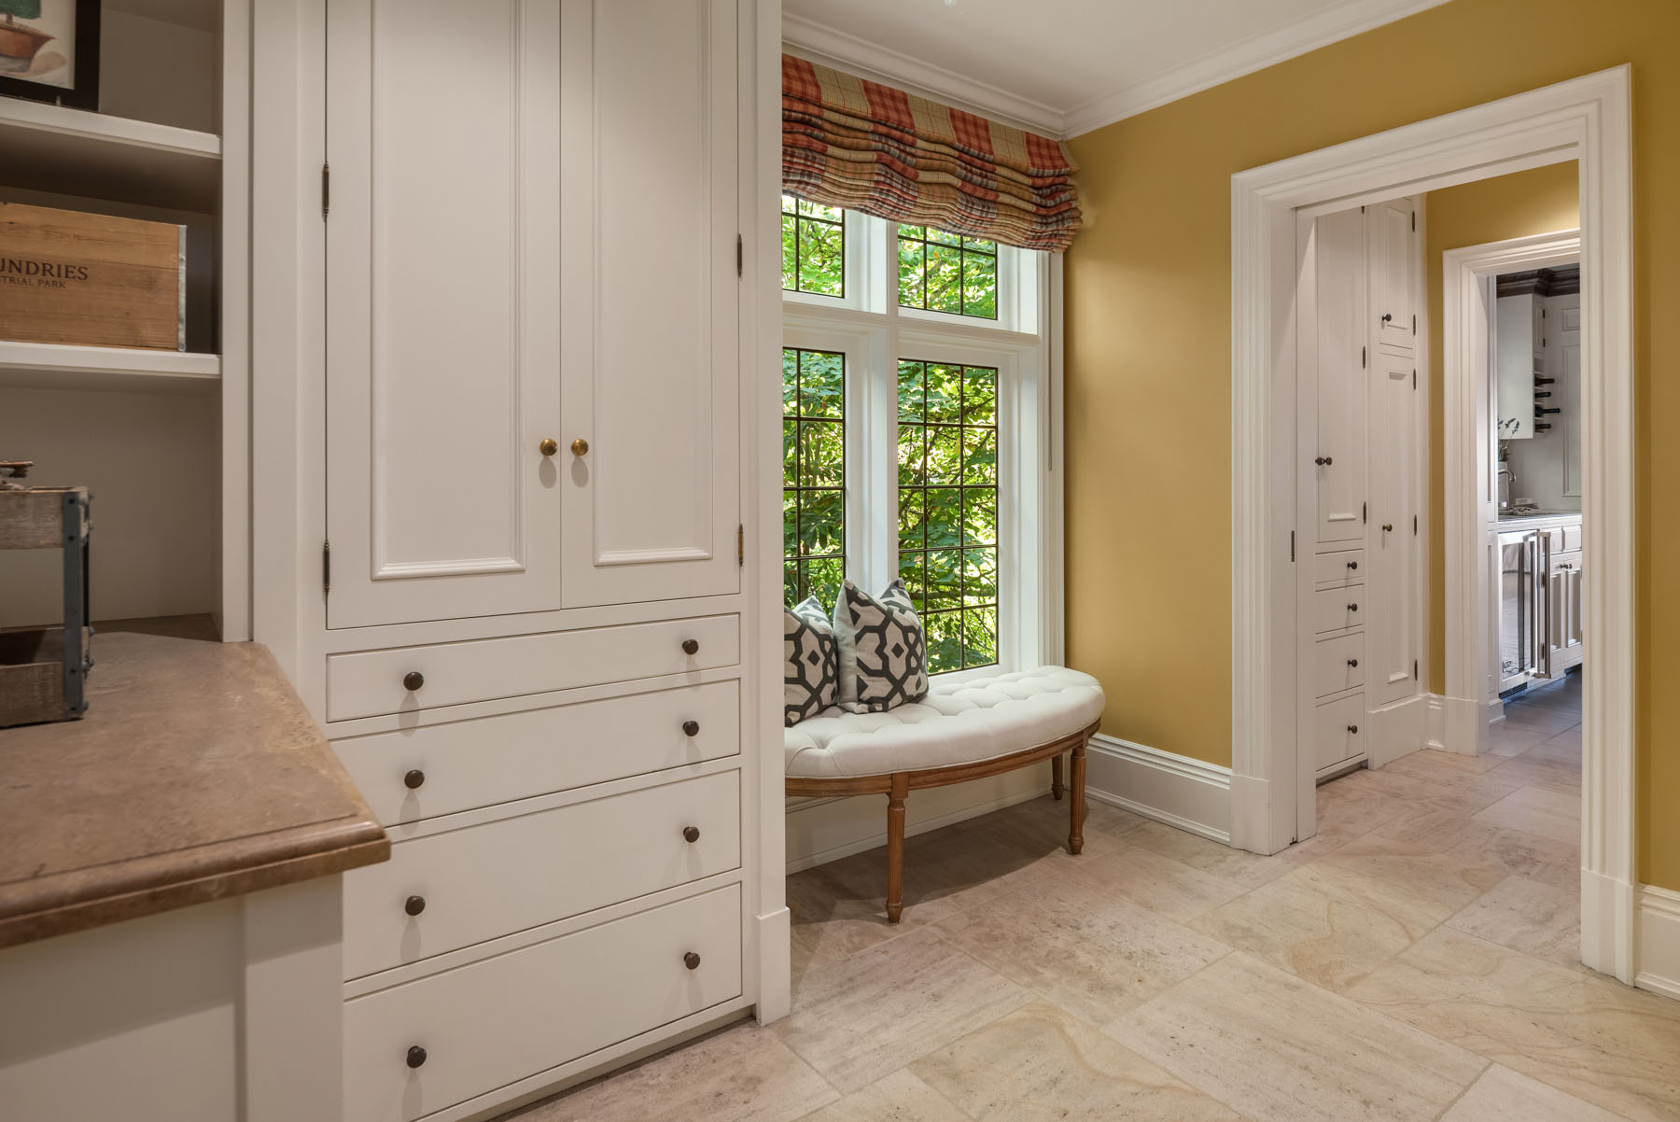
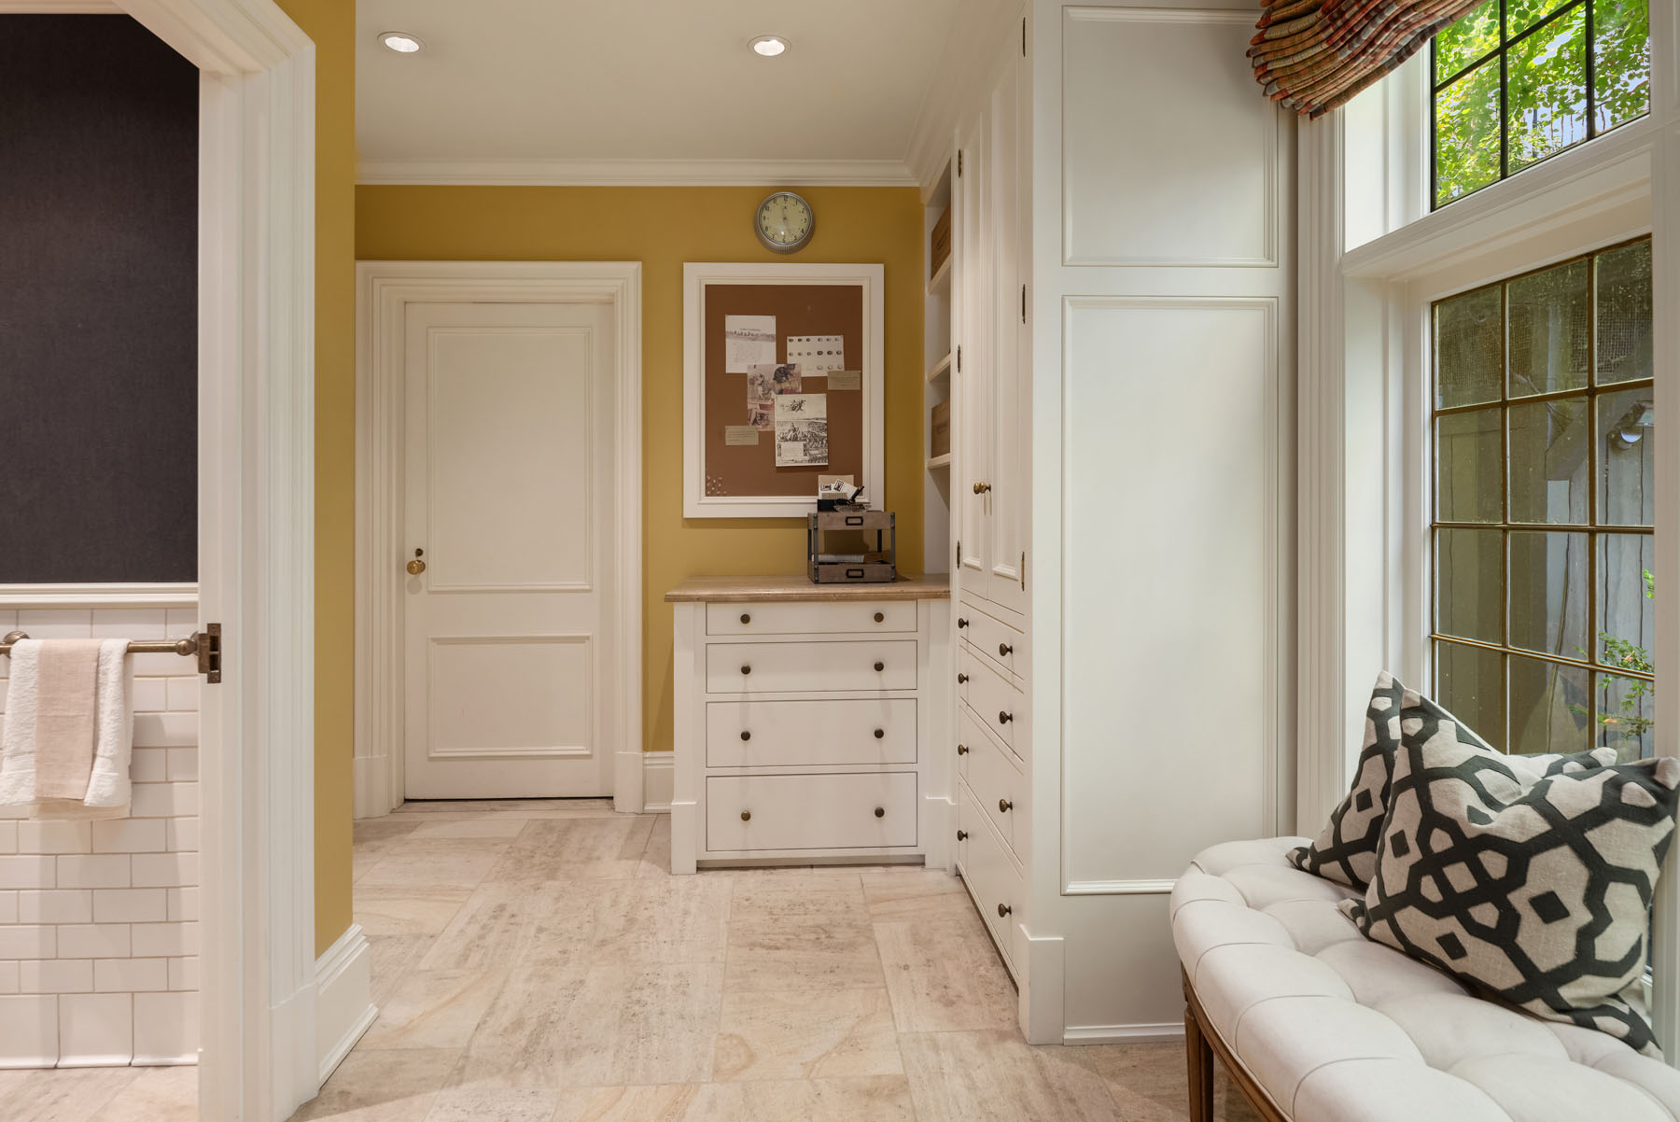
  • Ample closed and open storage
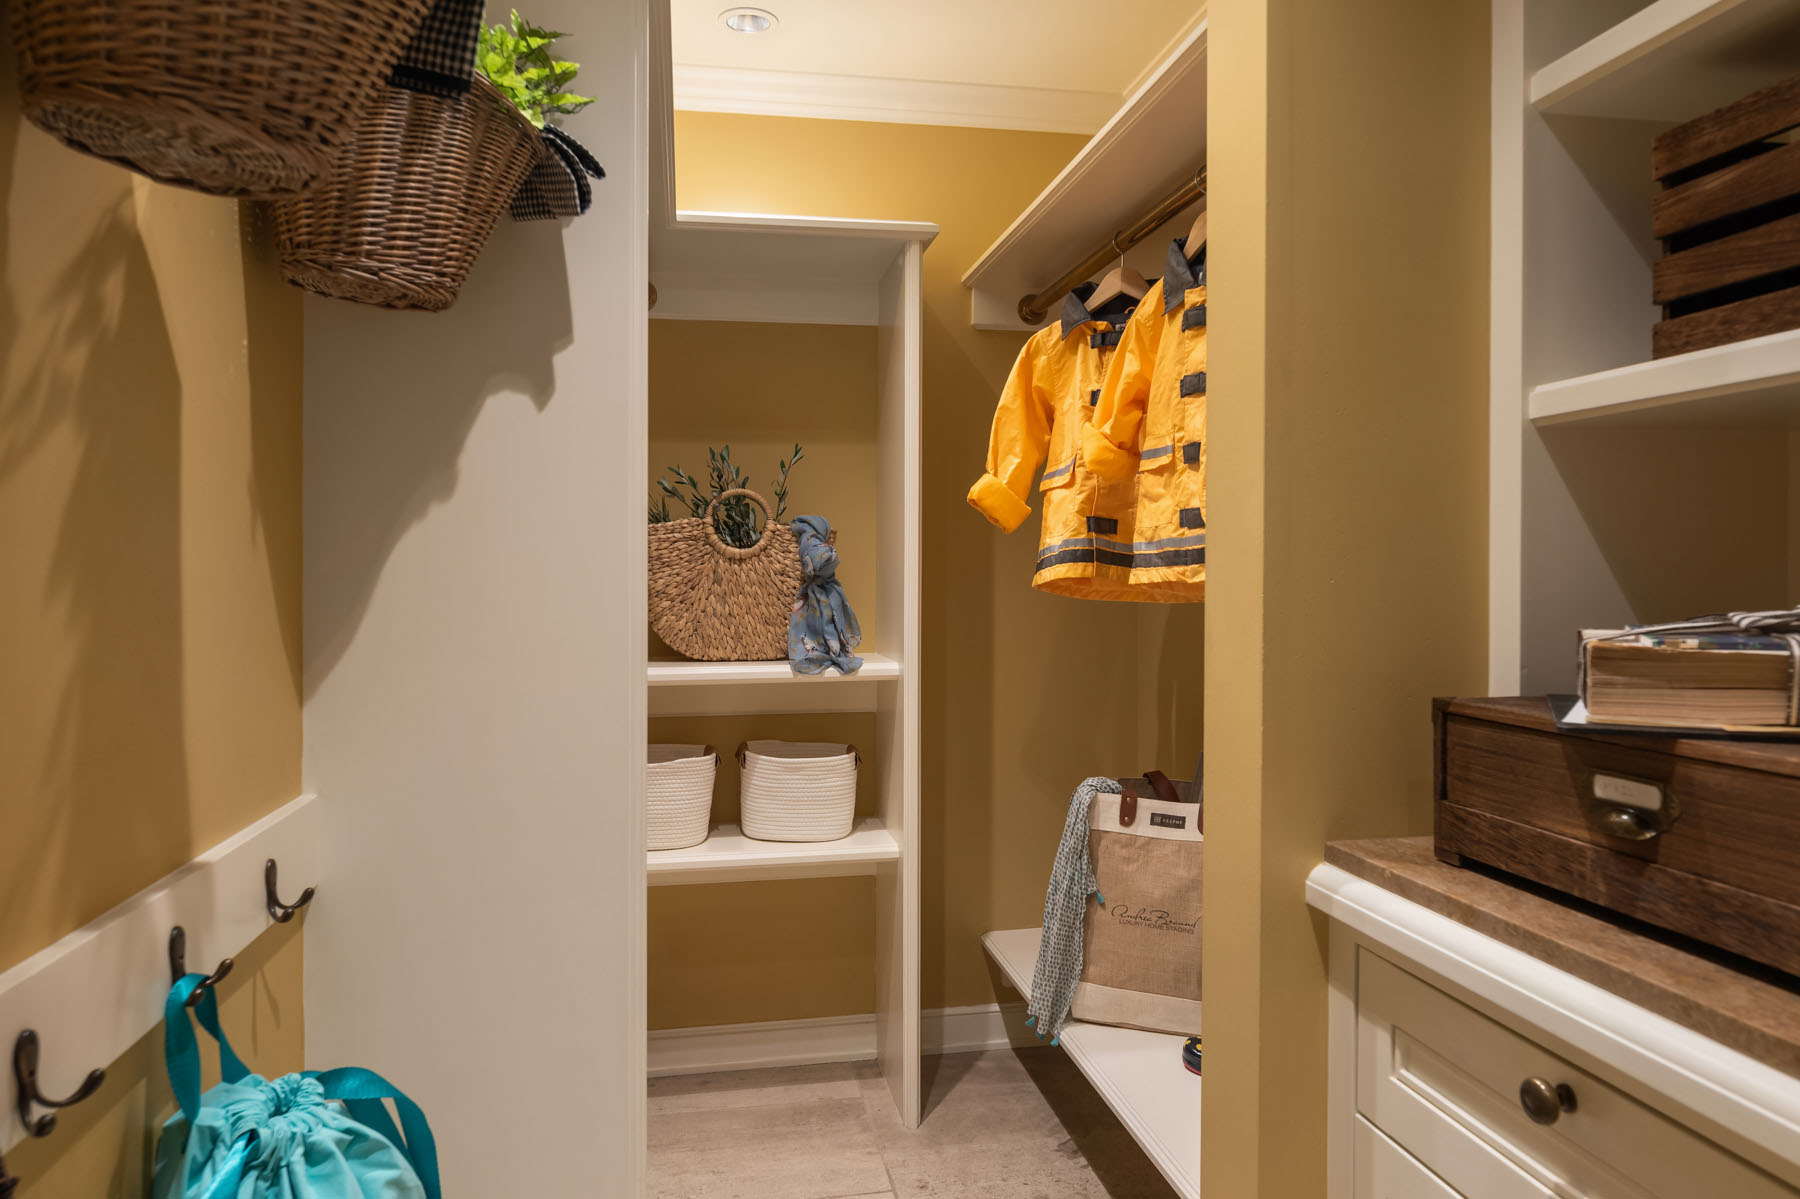
  • Walk-in coat and shoe closet
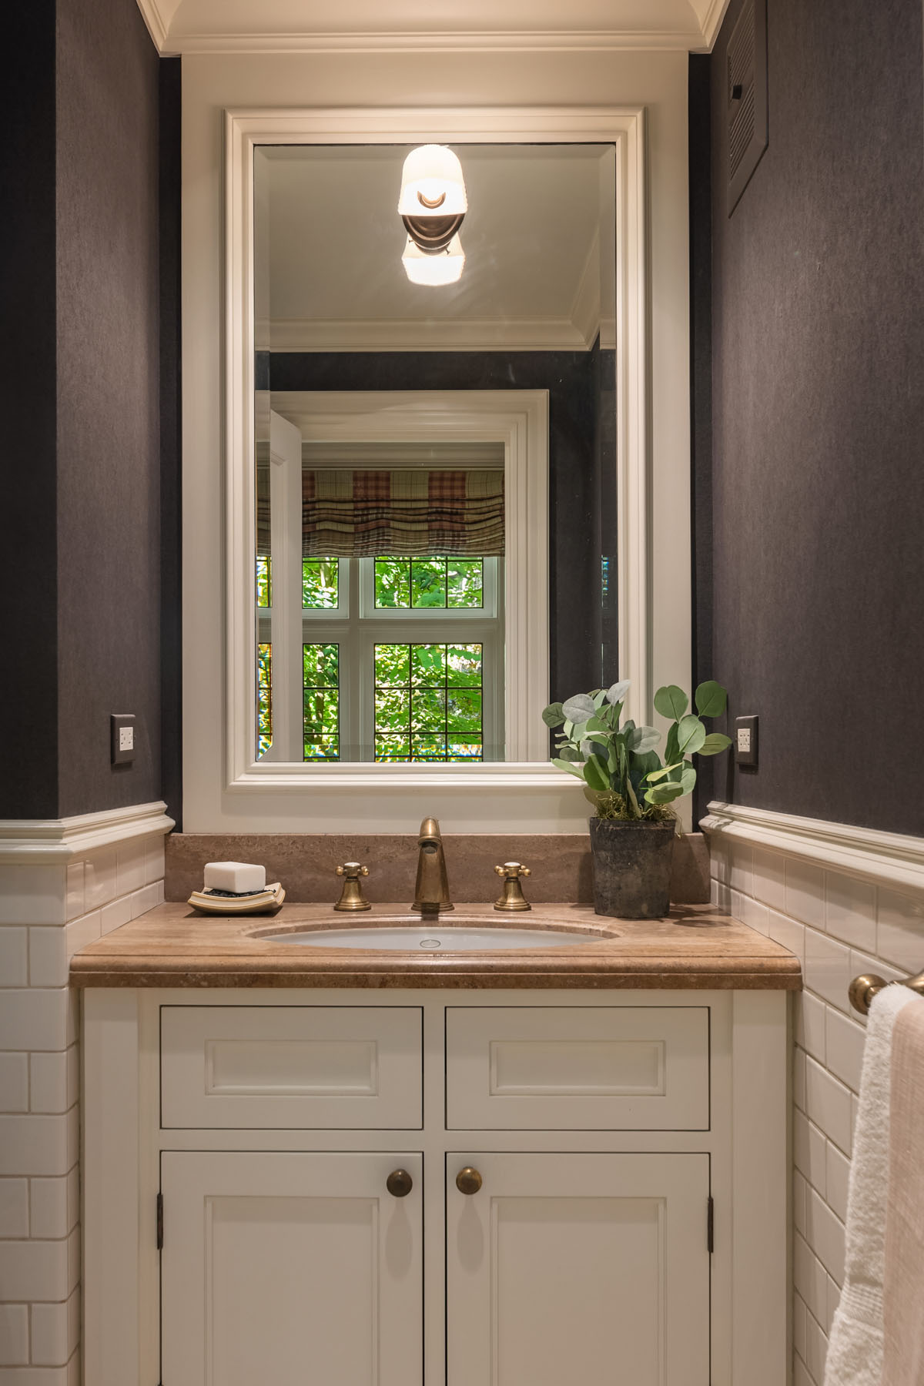
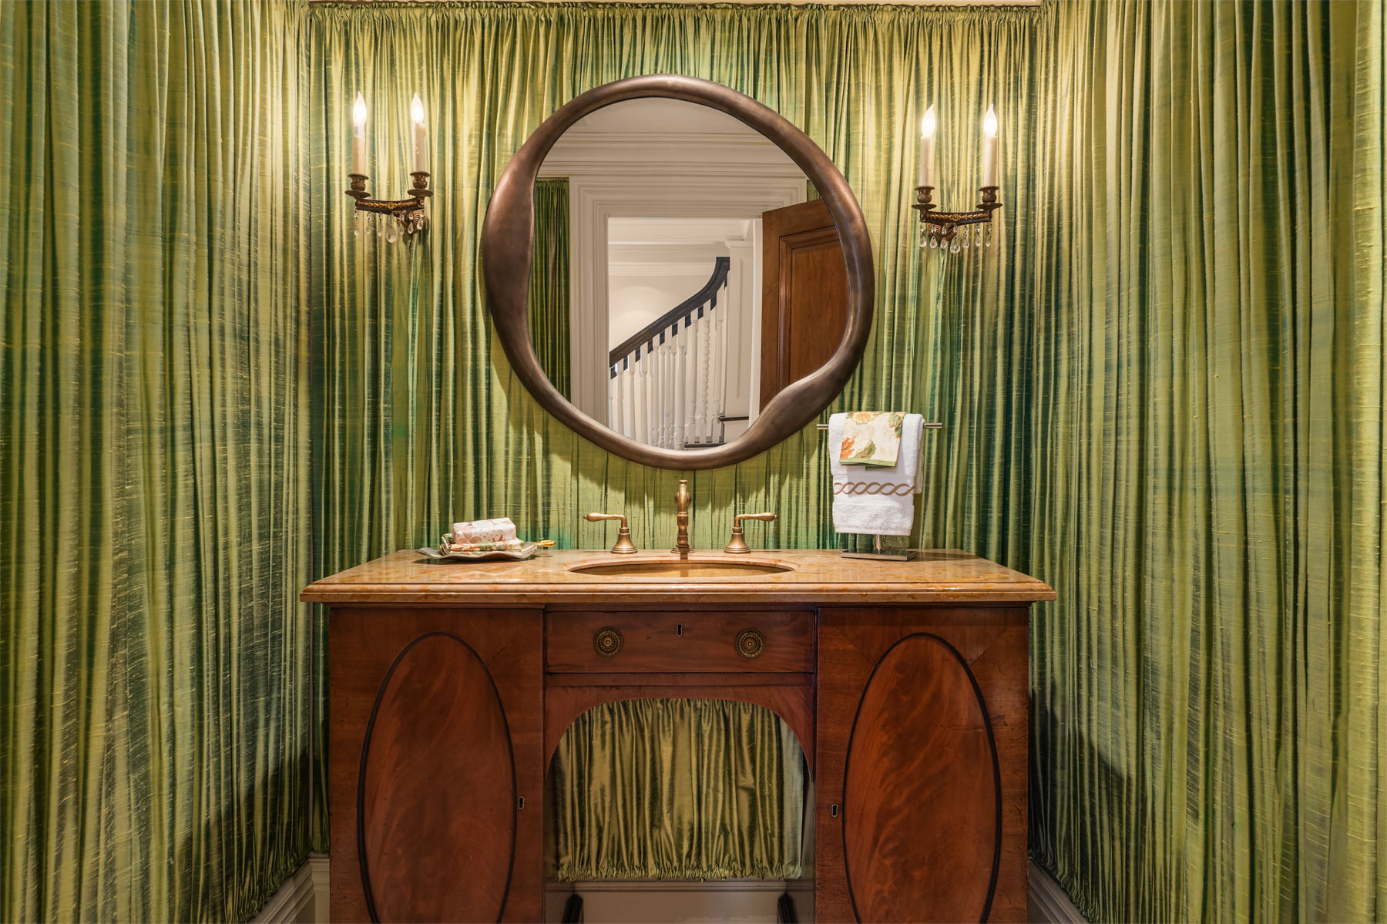
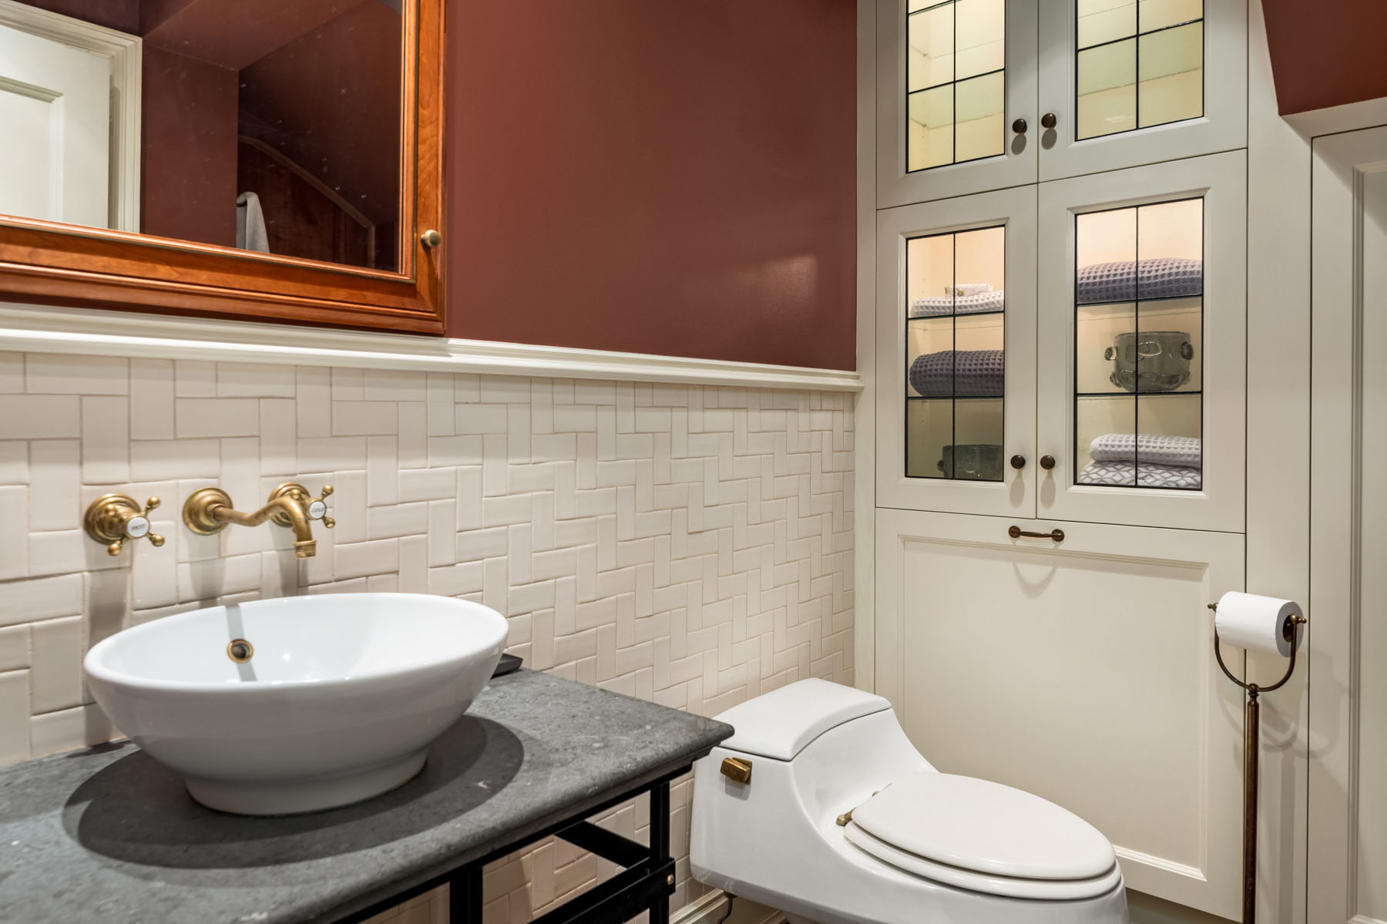
  • Access to garage and powder room
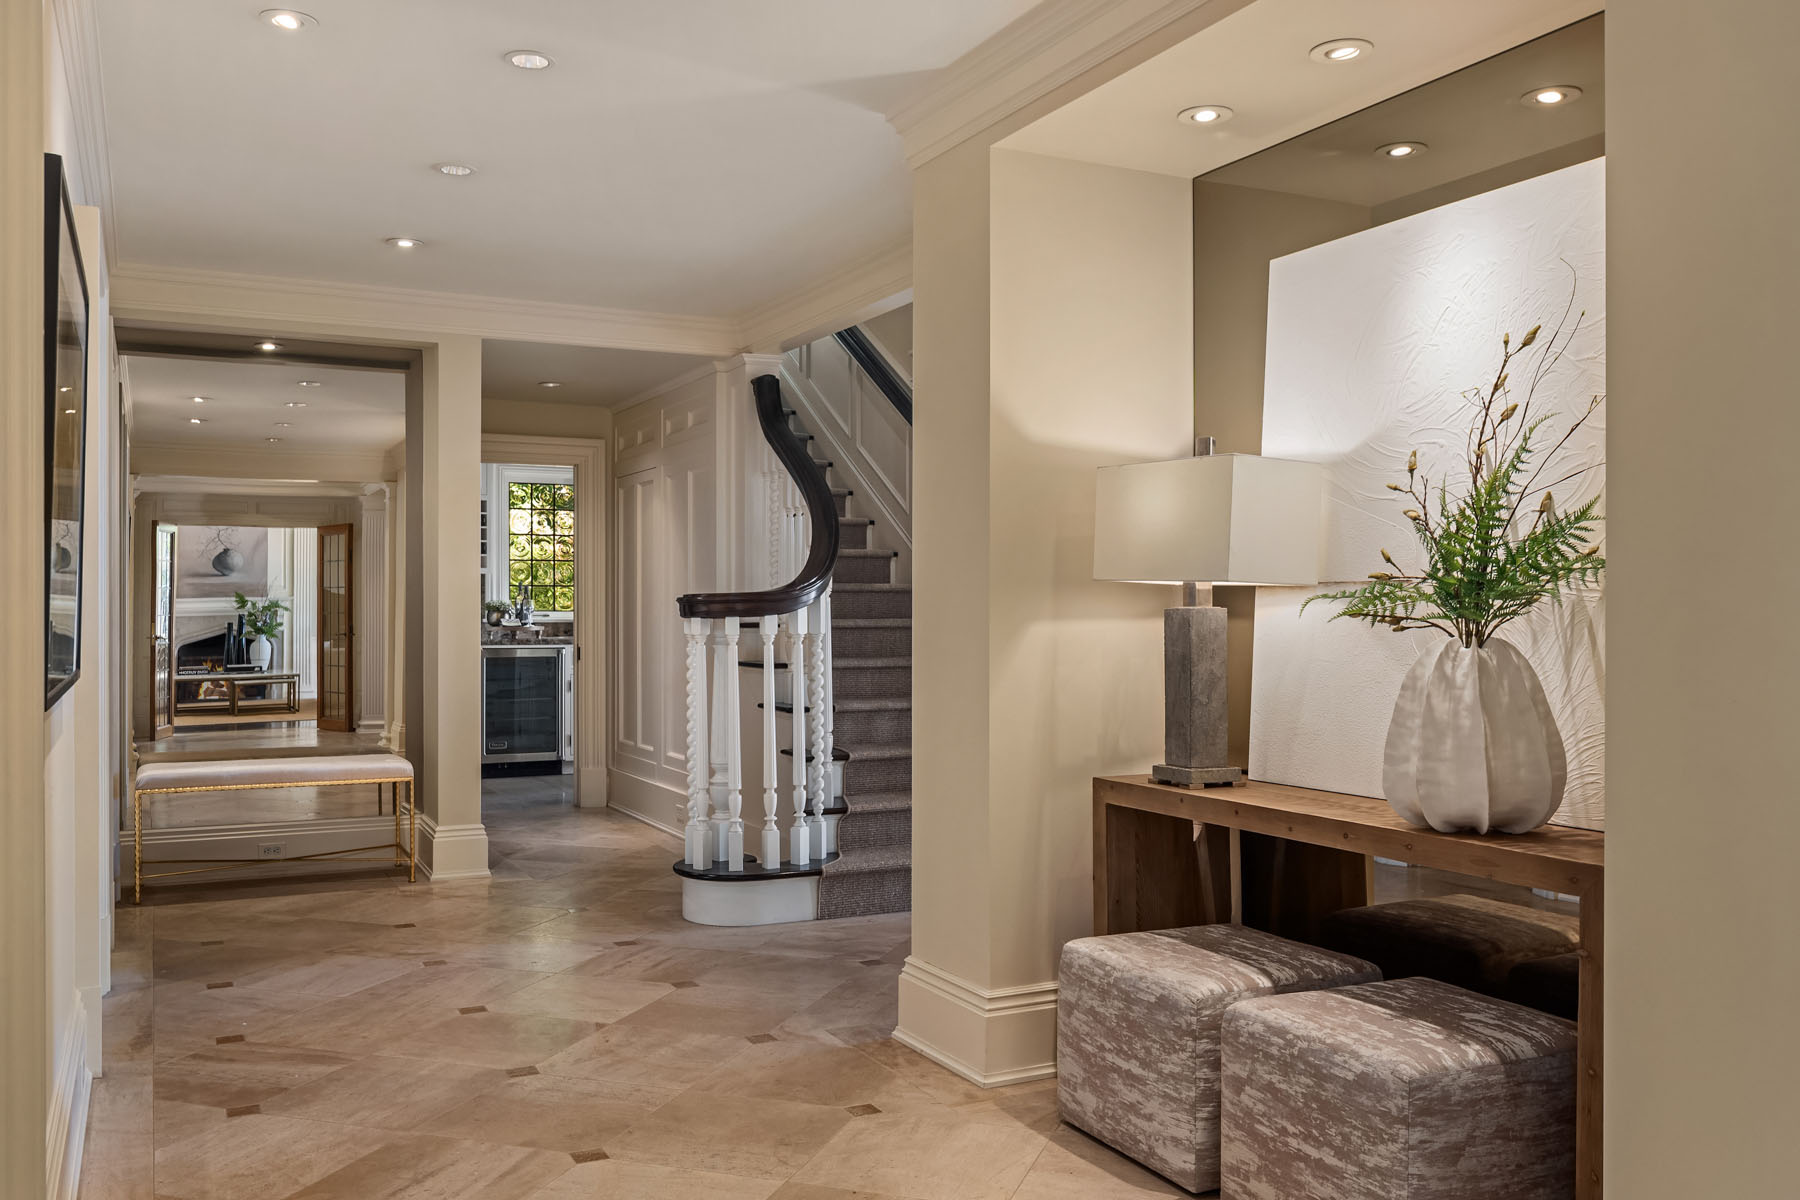
  • Diamond-patterned inlaid limestone flooring
  • Domed reflective light at thresholds
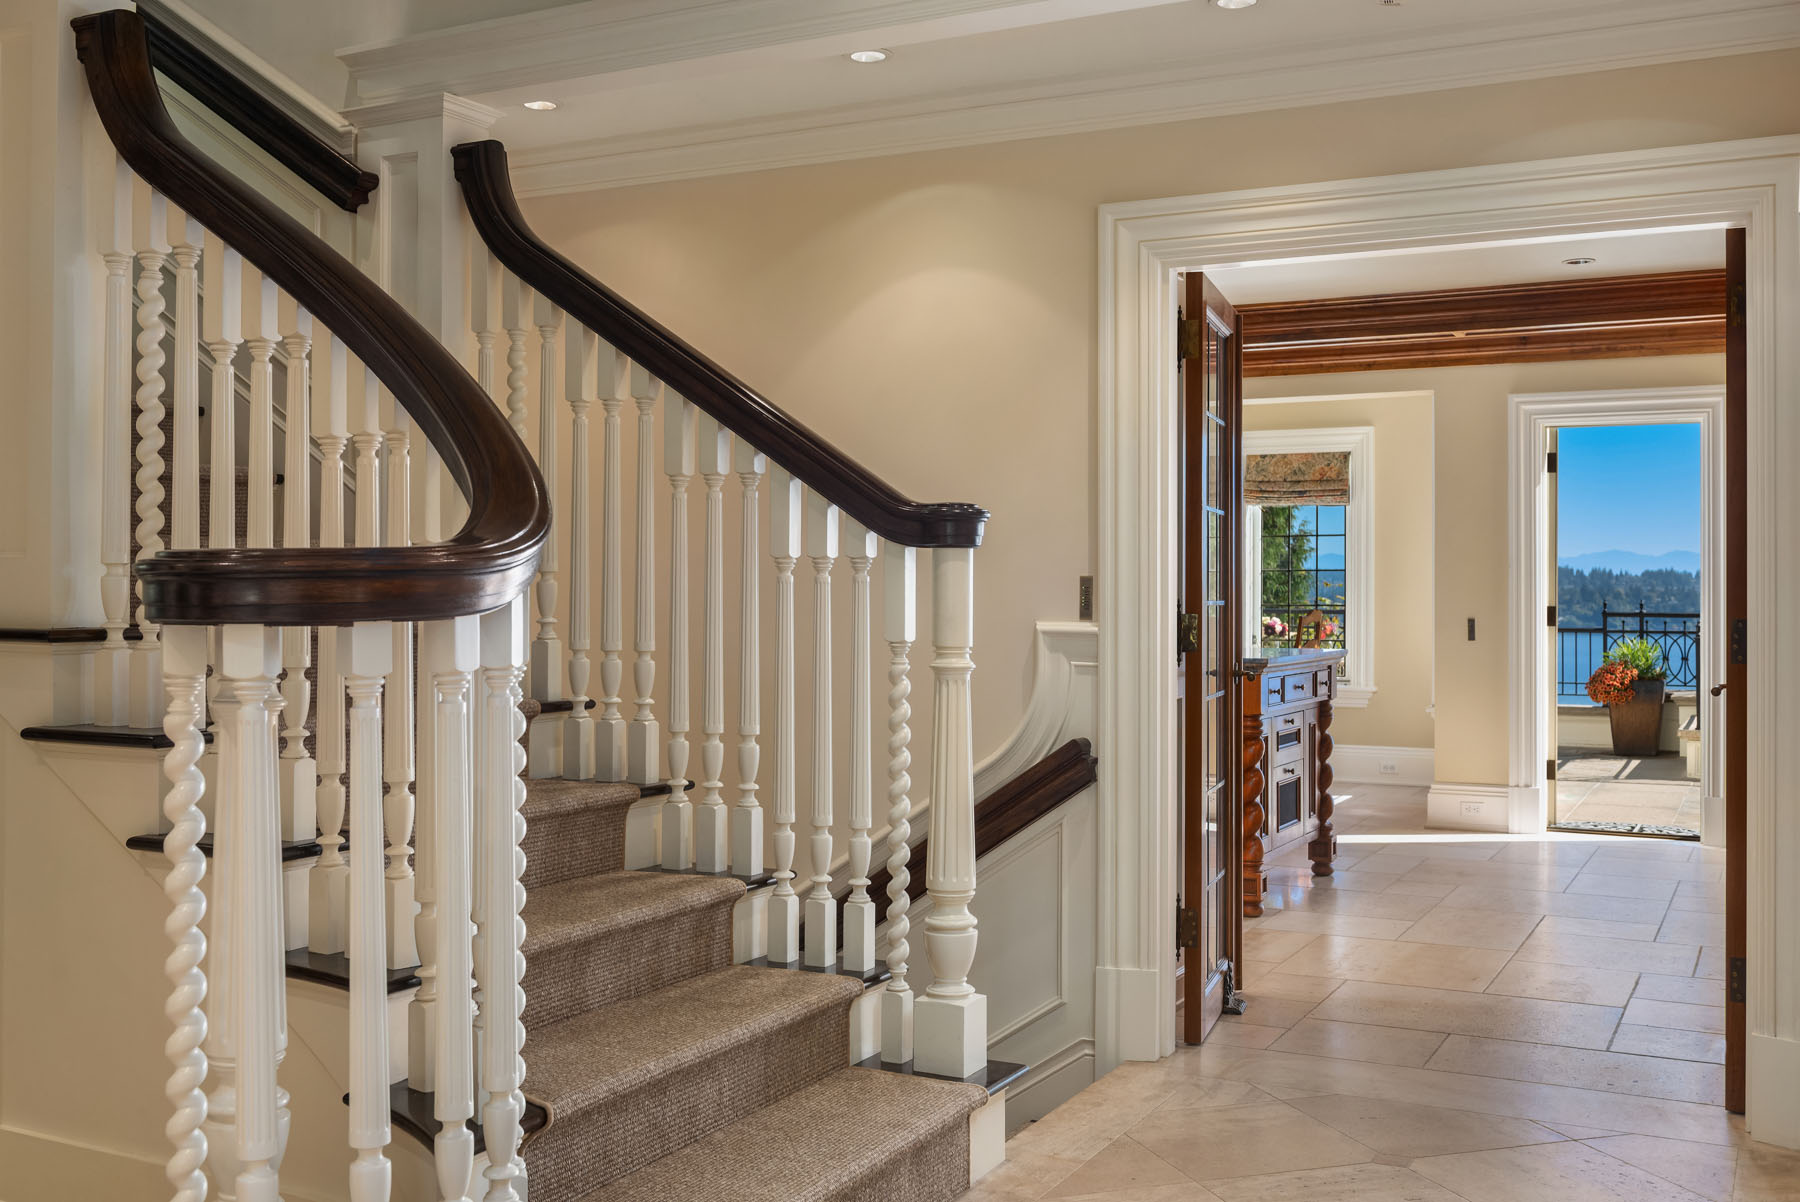
  • Central staircase with walnut handrail and hand-turned balusters
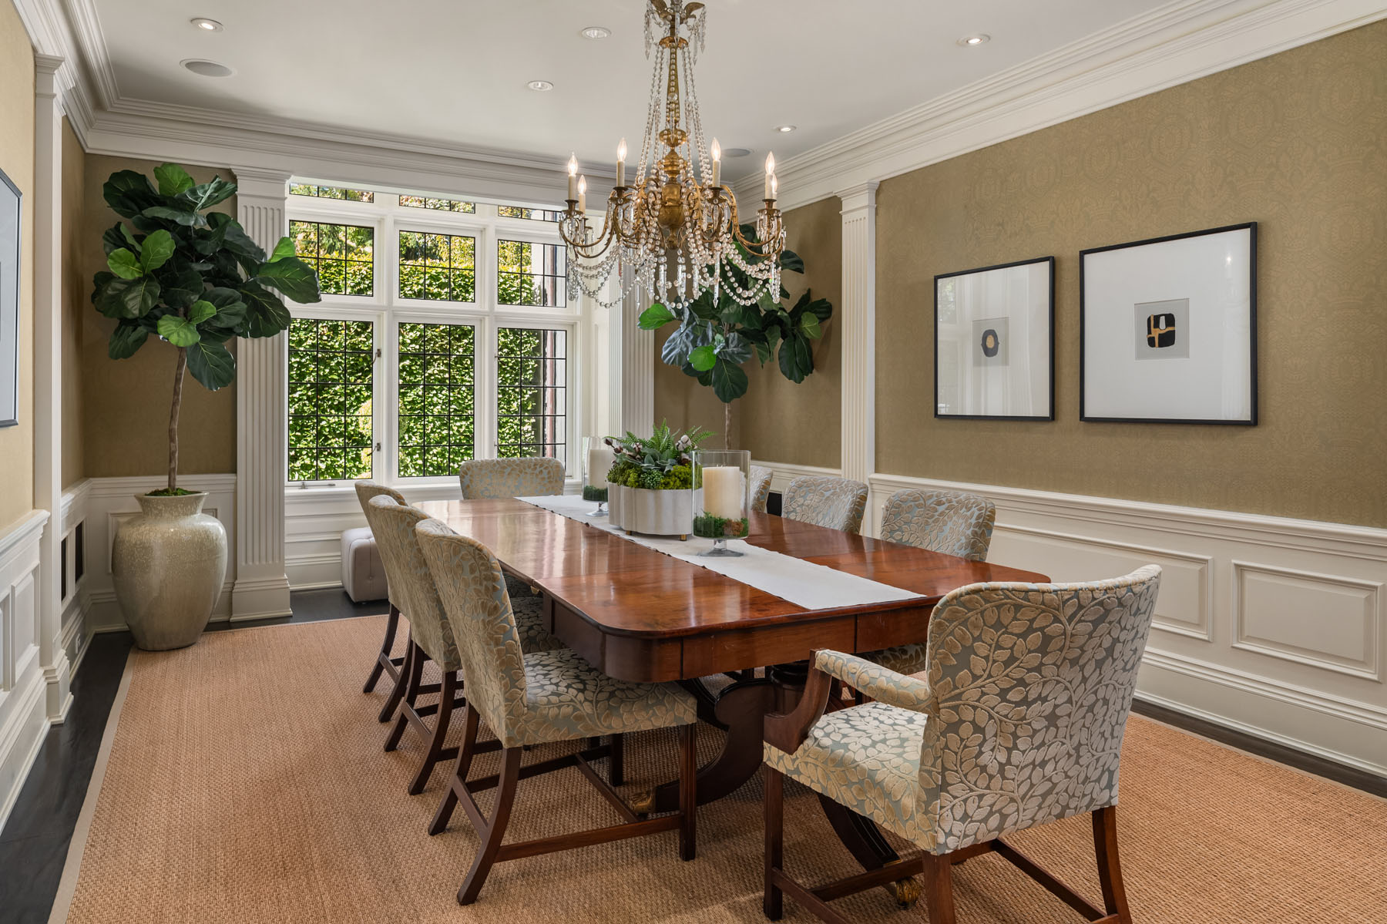
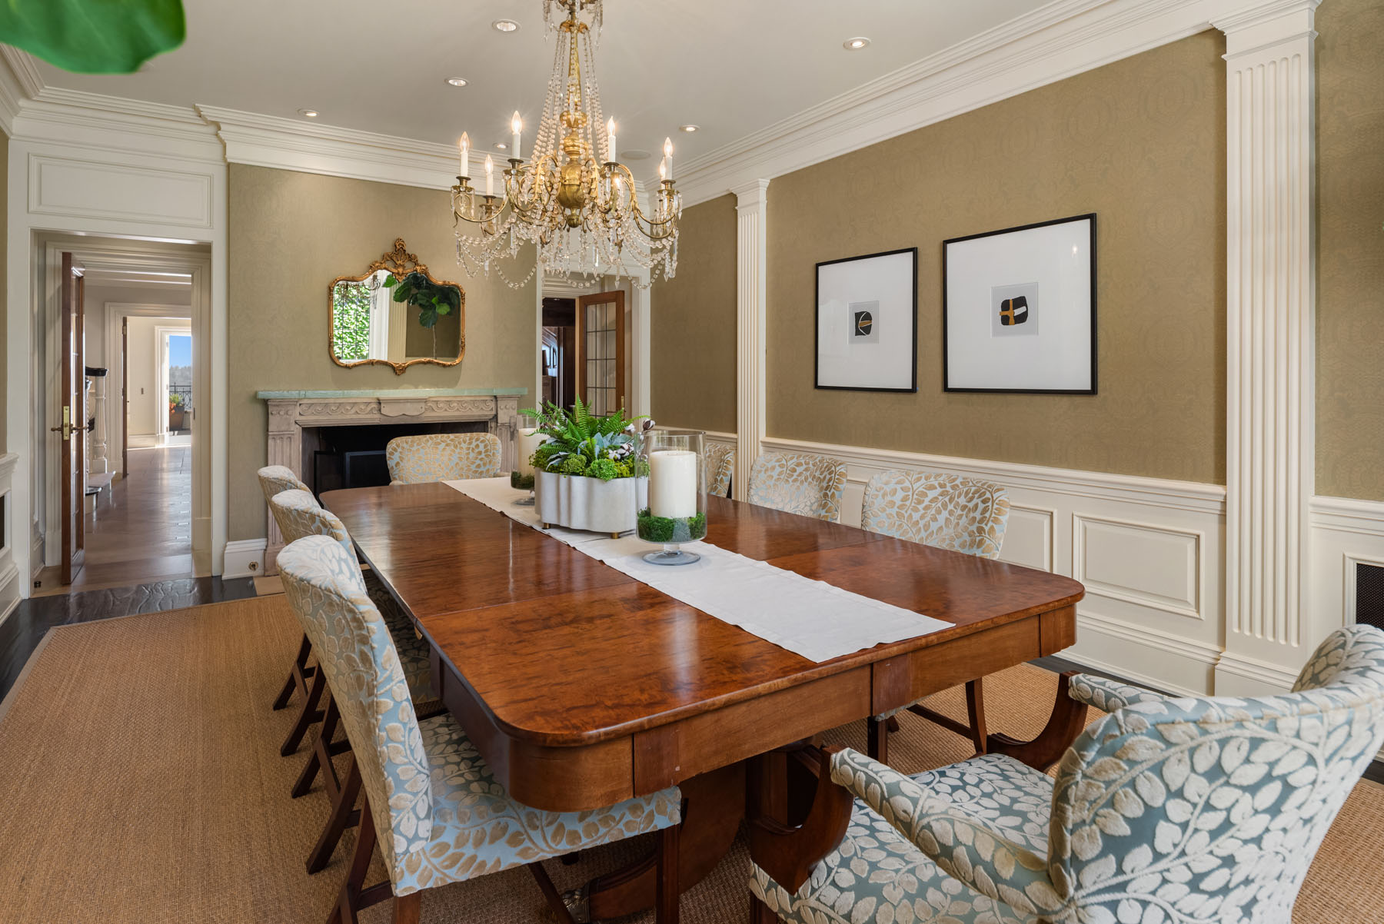
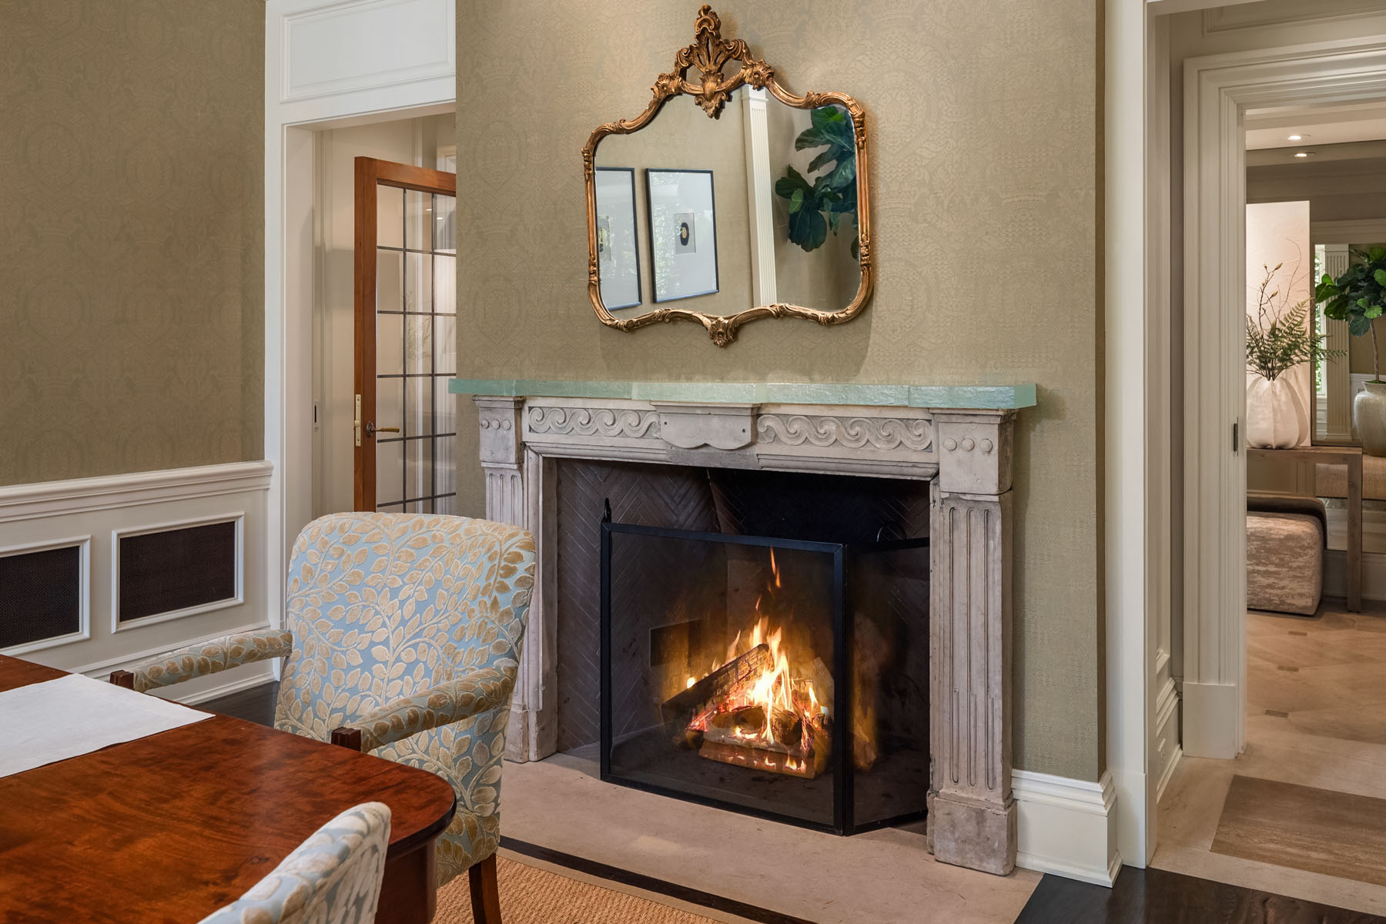
  • Wood-burning fireplace featuring a French Louis XVI carved limestone surround, c. 1790s
  • Antique French Louis-Phillipe brass and crystal chandelier, c. 1840s
  • Regency-era English George IV banquet table, c. 1830s
  • Upholstered wall treatment and wainscoting
  • Pecan hardwood flooring
  • Wood-burning fireplace with marble surround
  • Intricate molding and casework throughout
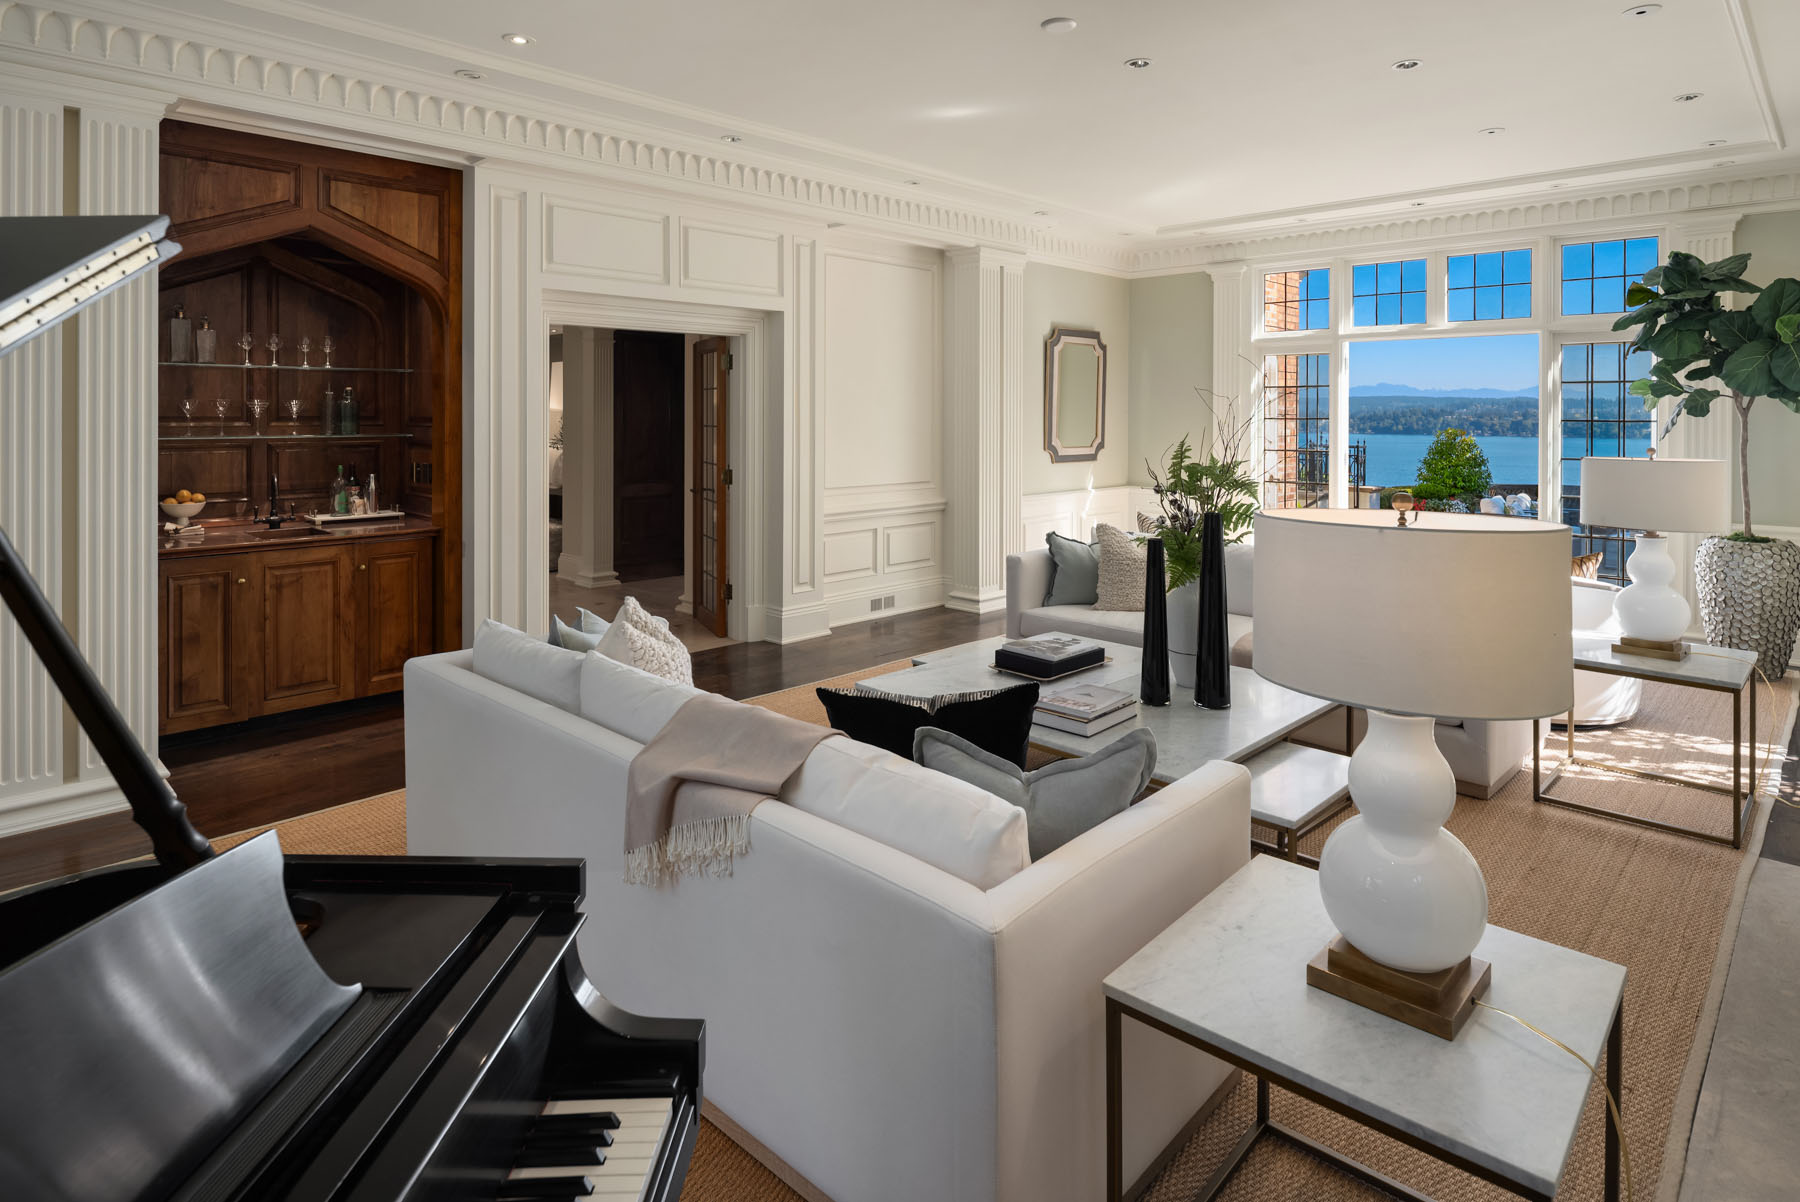
  • Lake and garden views
  • French doors to terrace
  • Pecan hardwood flooring
  • Hidden walnut wet bar behind sliding panel

UPPER LEVEL

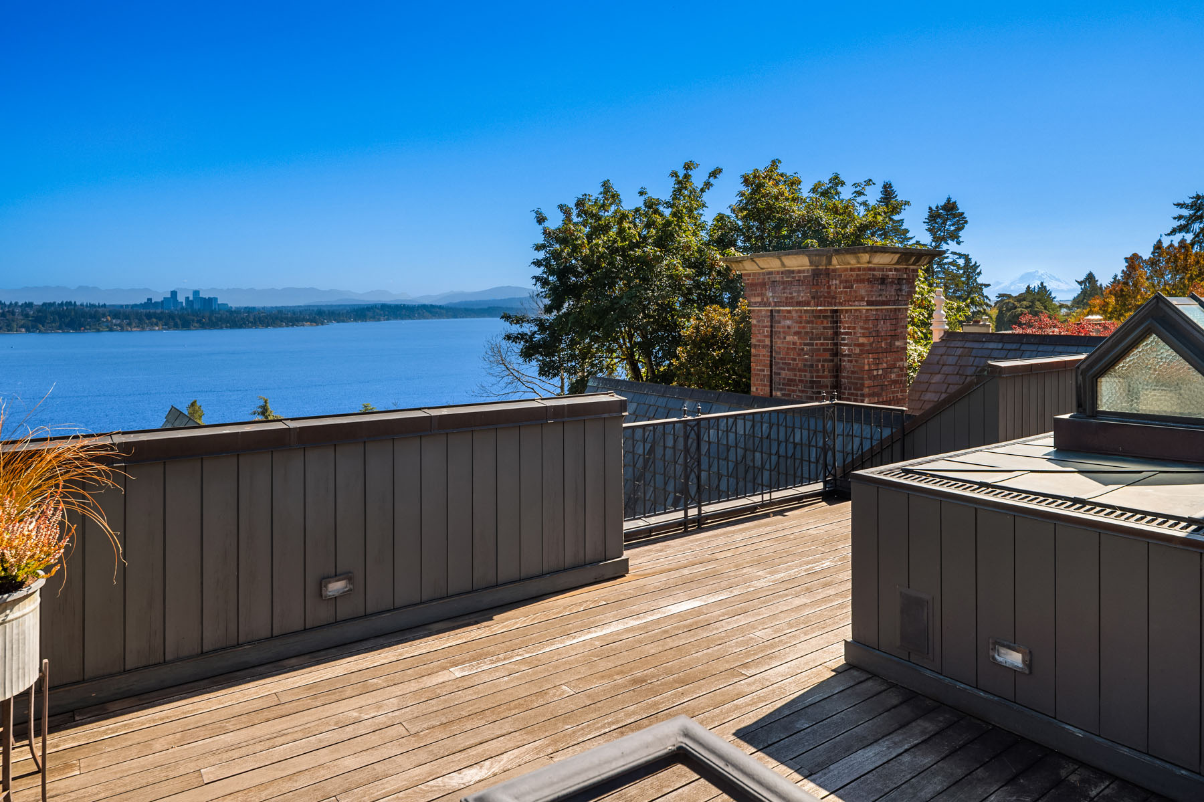
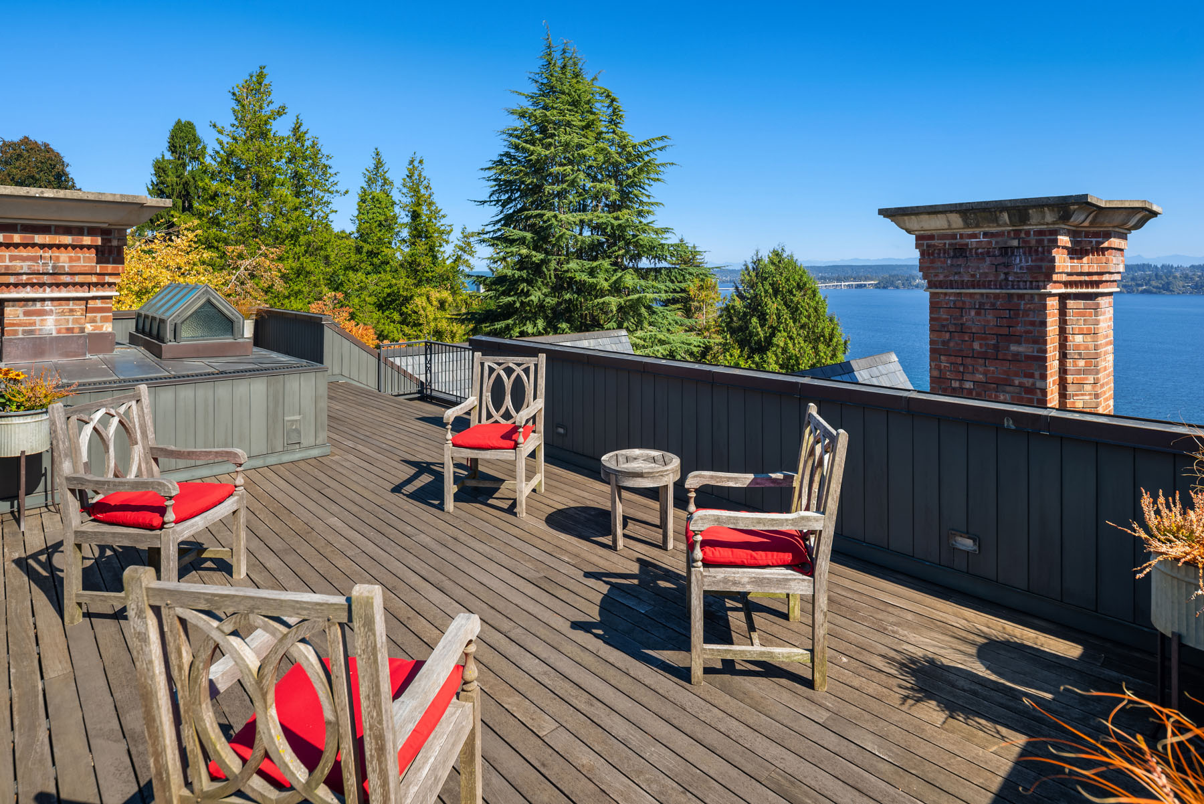
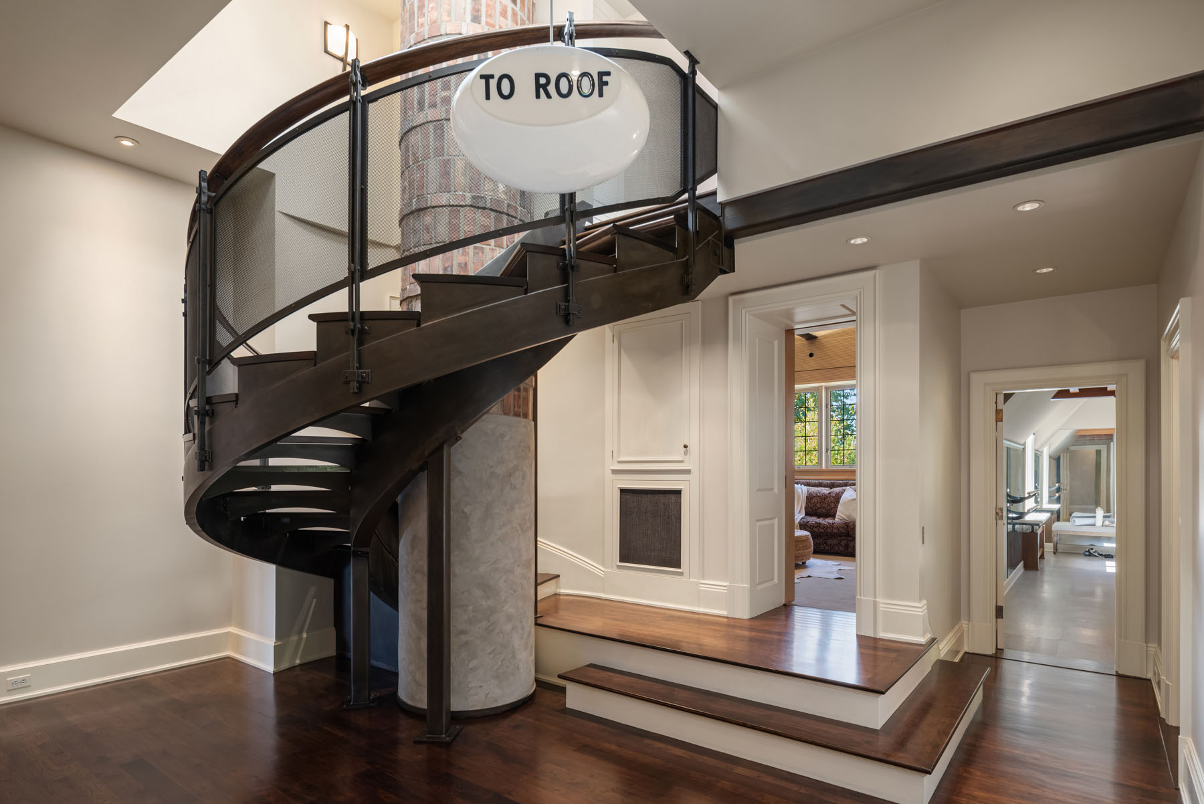
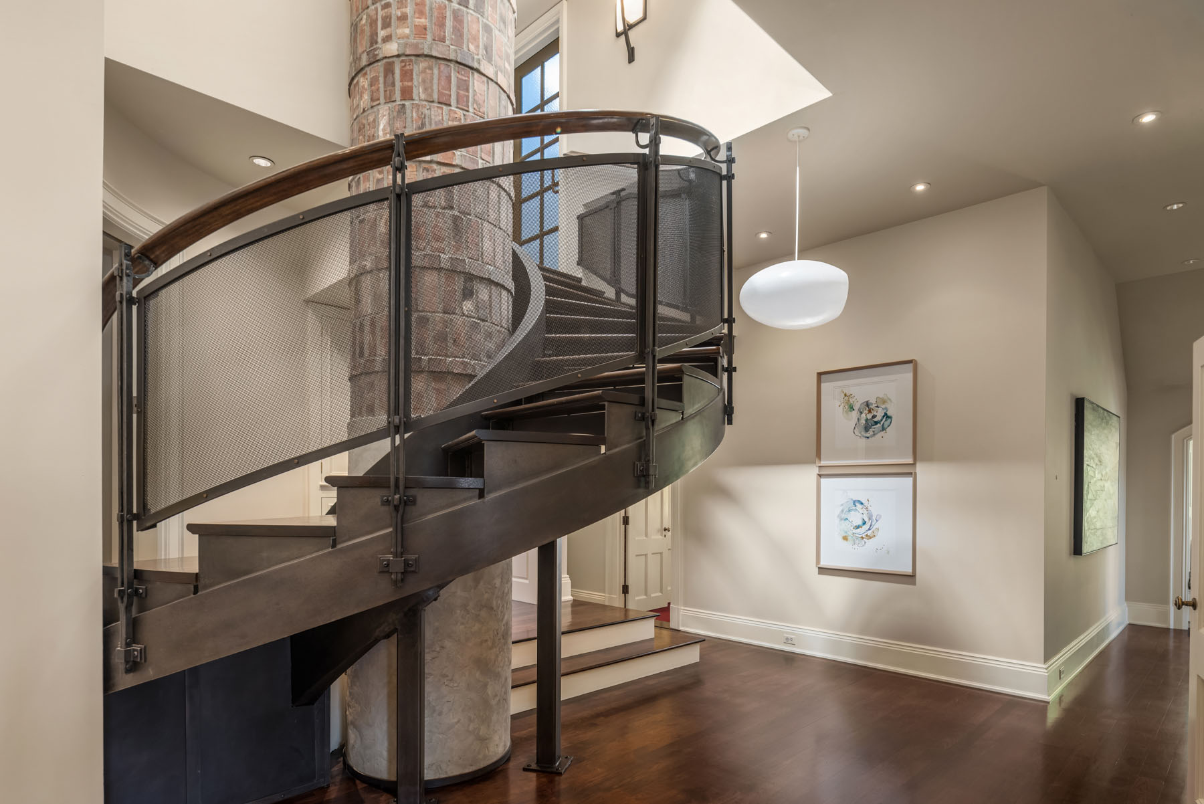
  • Custom blackened steel spiral staircase to roof deck, built around the original brick chimney
  • Sculptural frosted-glass light fixture
  • Hardwood flooring
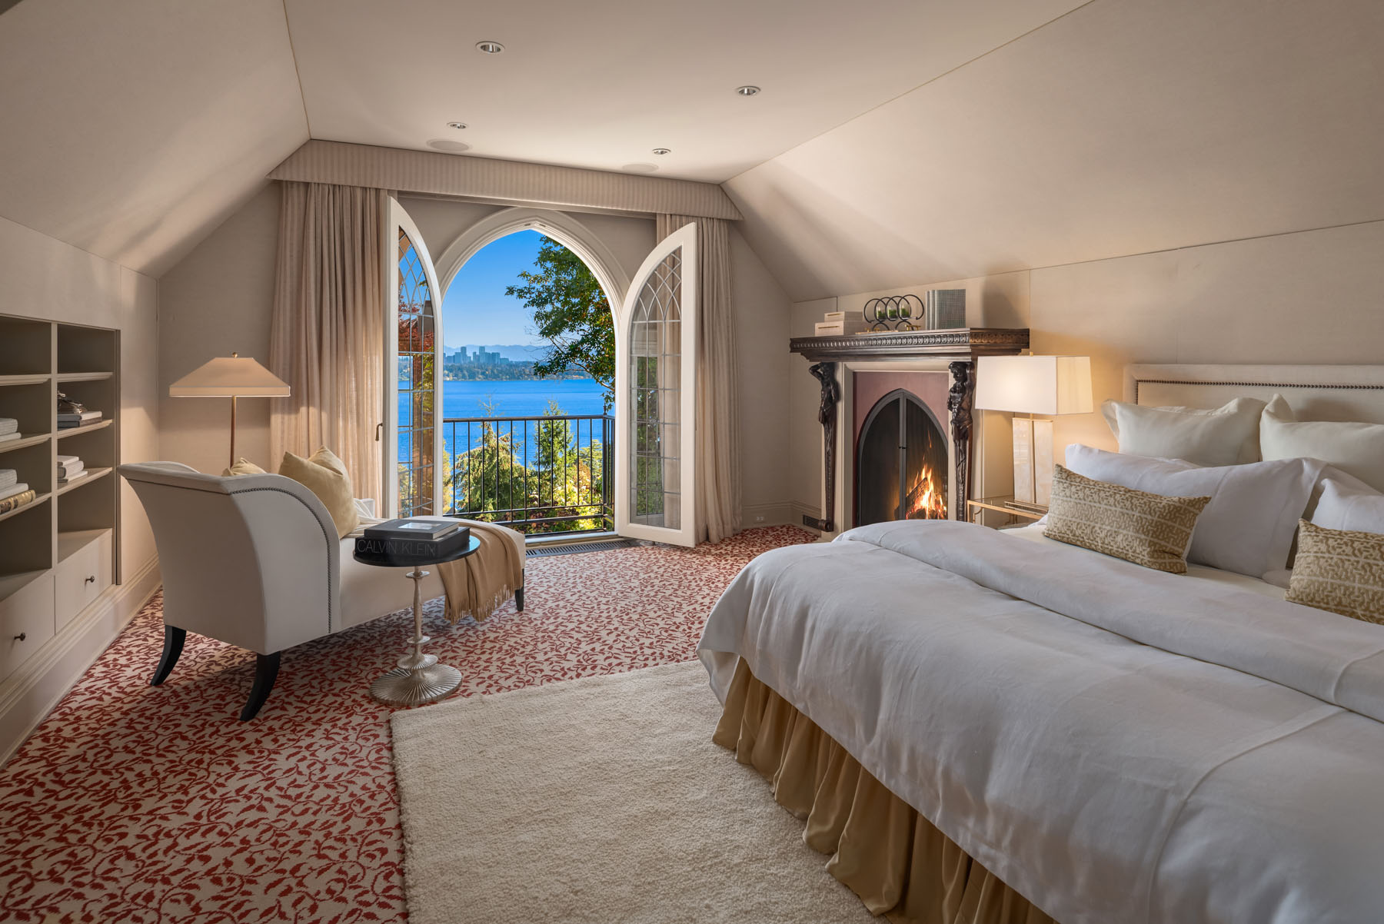
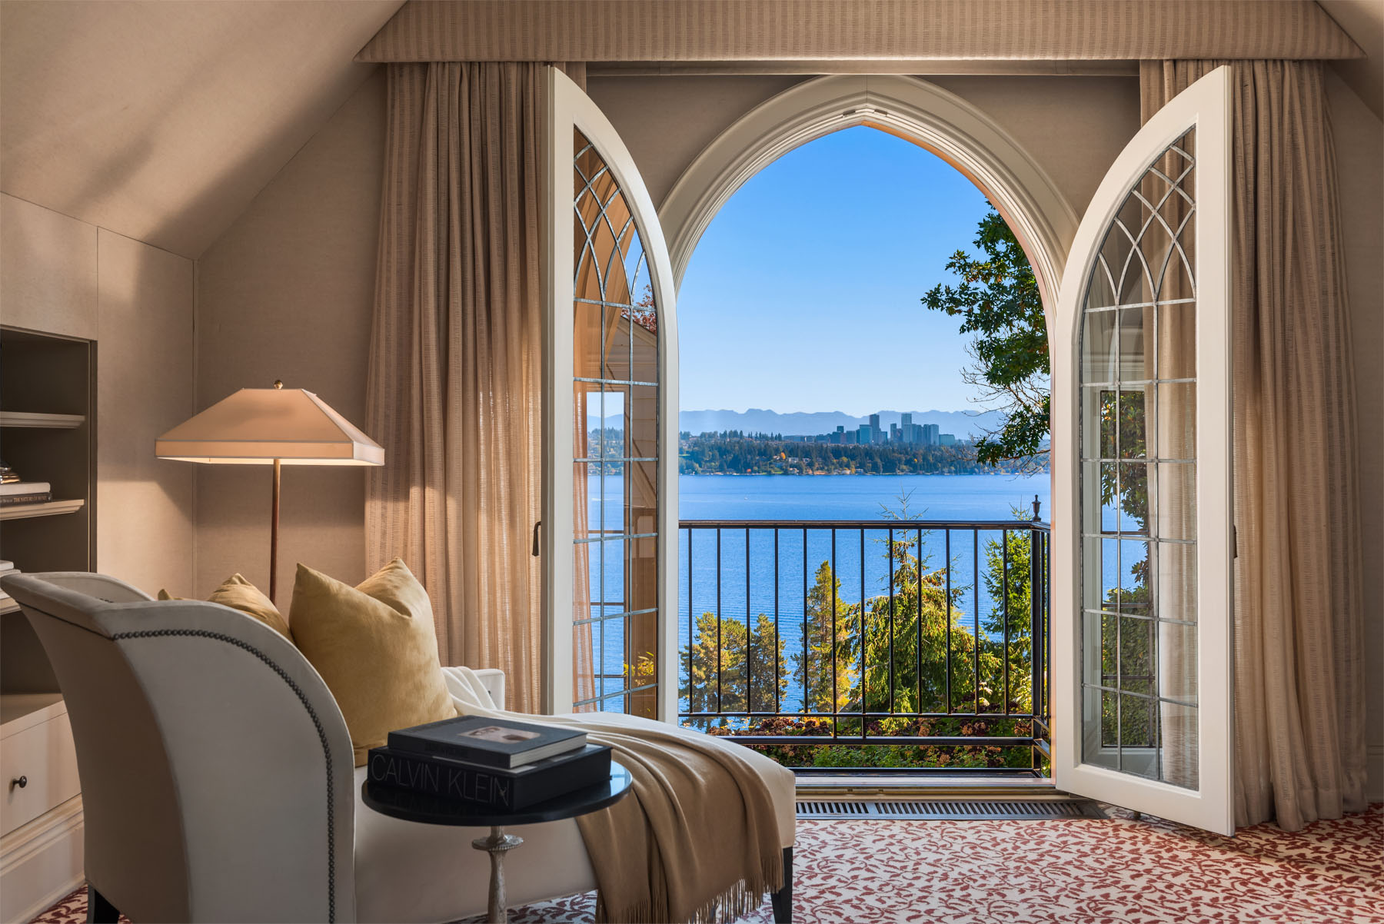
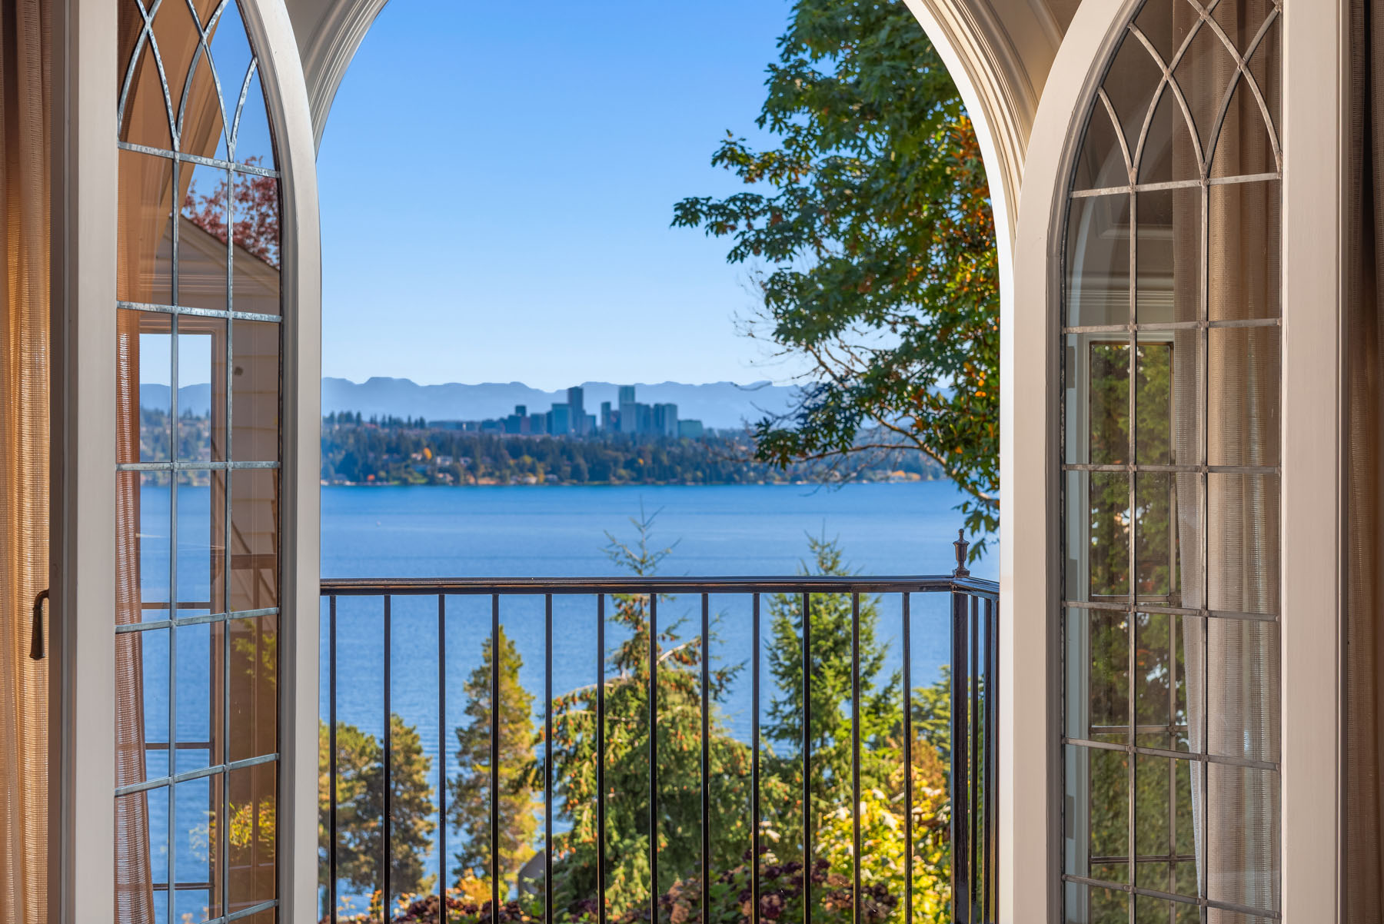
  • Arched French doors to Juliet balcony overlooking terrace
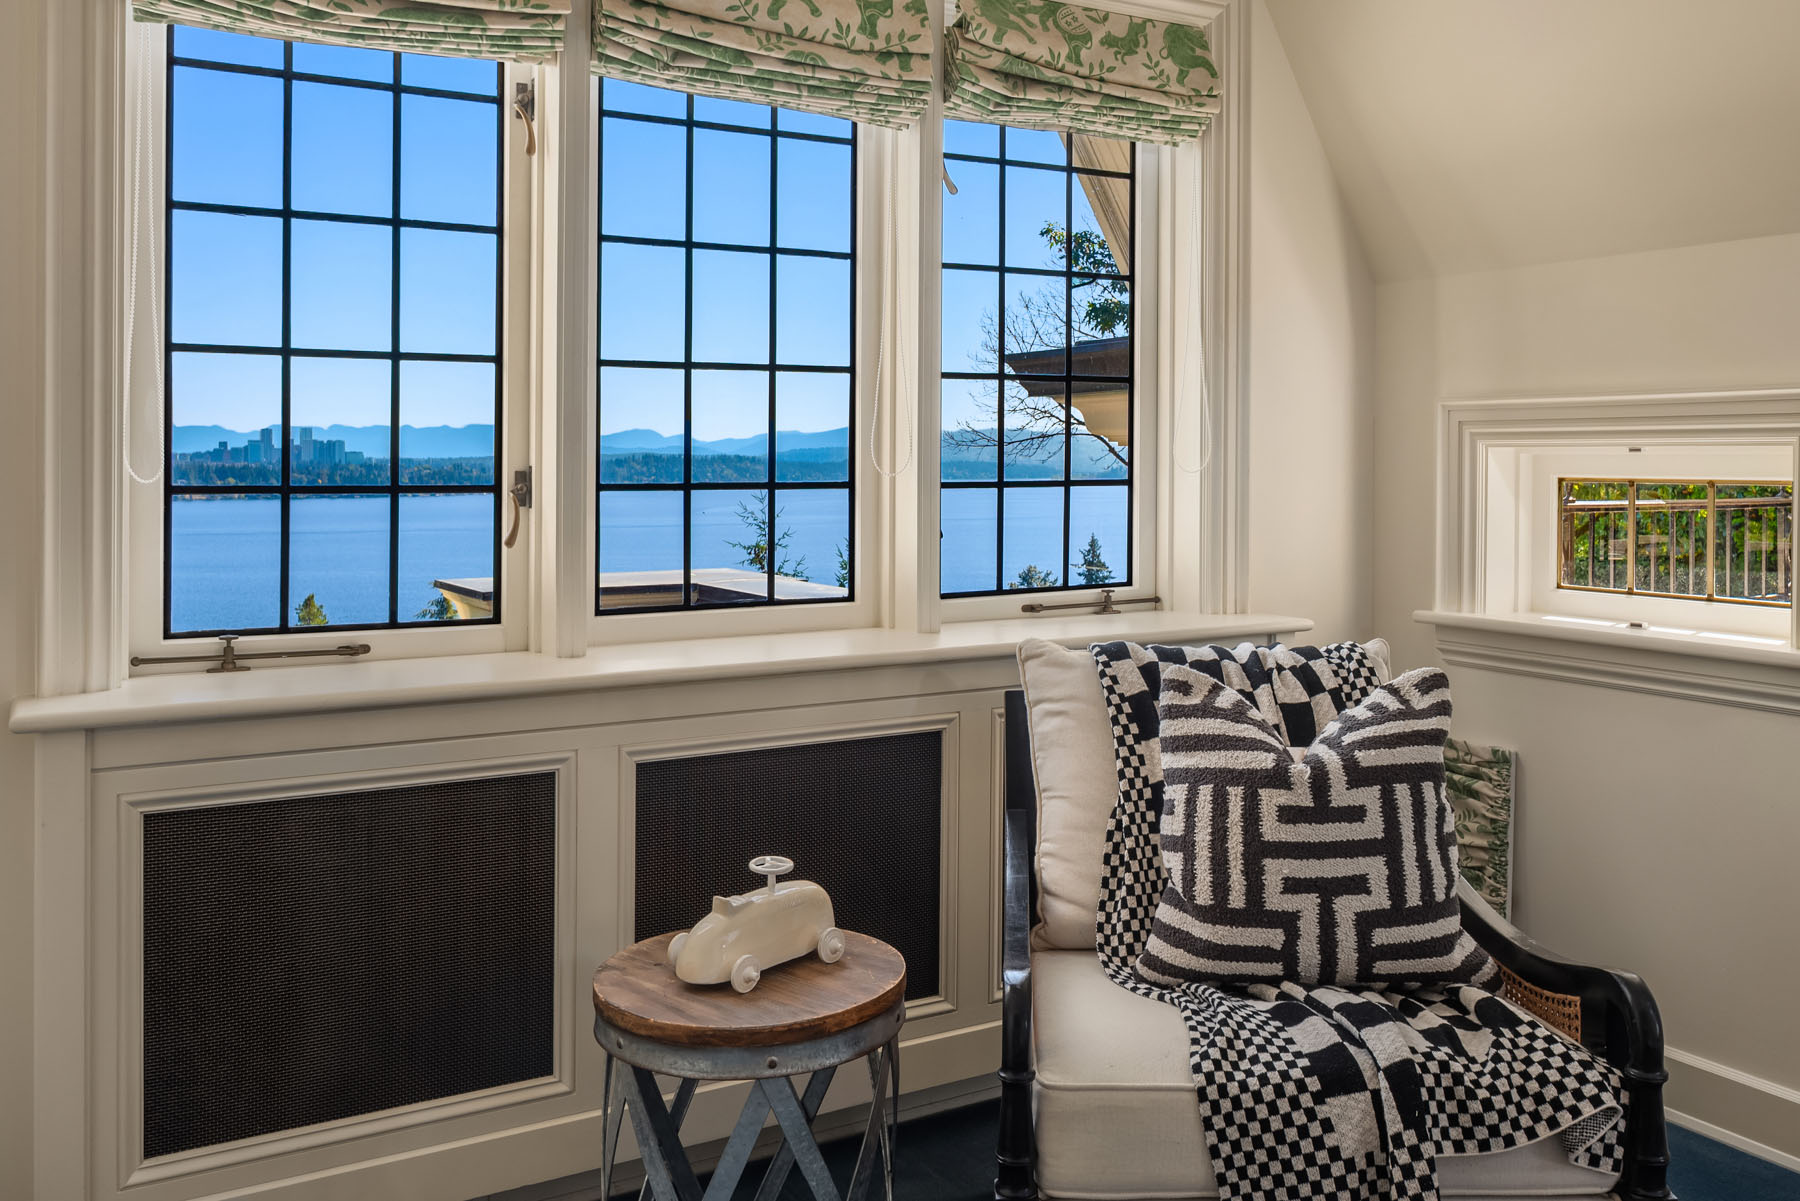
  • Lake and mountain views
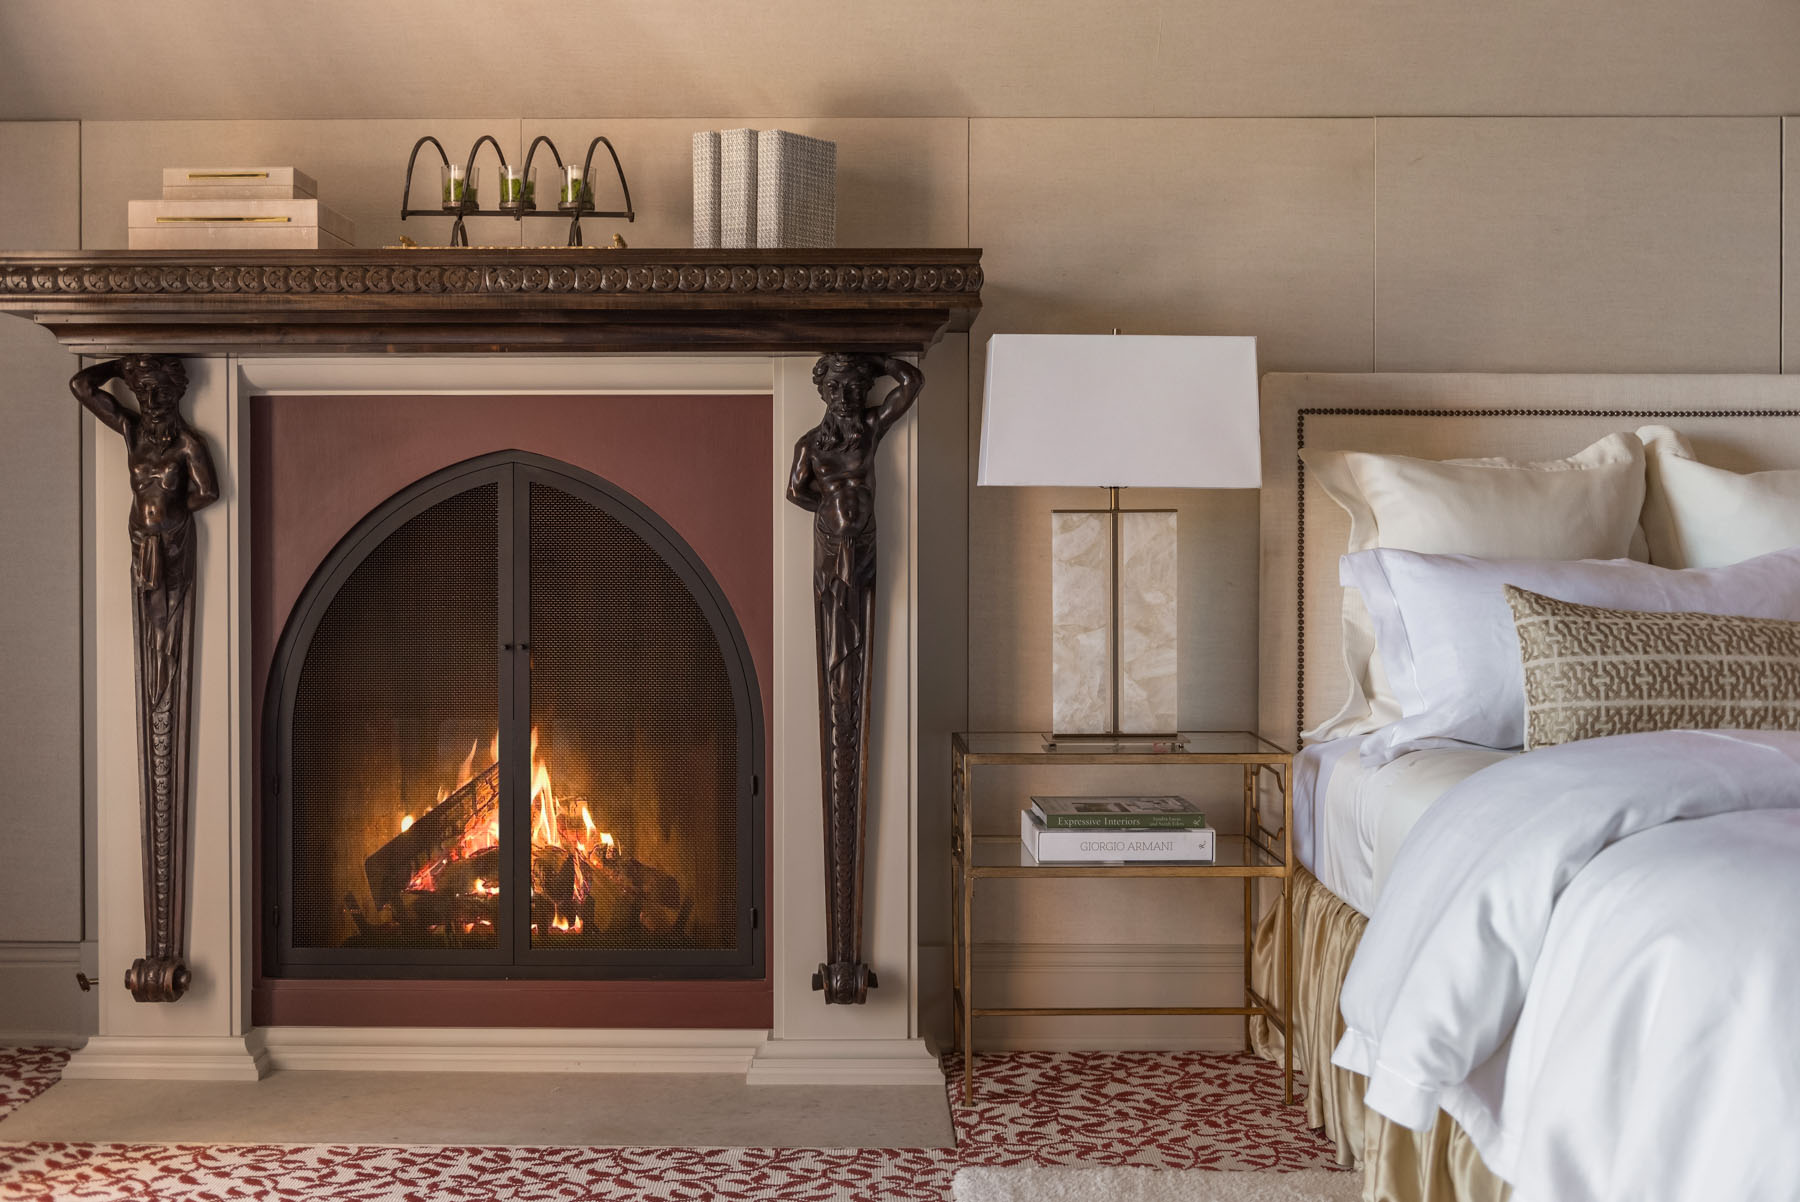
  • Gas fireplace featuring an English hand-carved walnut surround, c. 1860s
  • Recessed bookshelves
  • Generous dressing room with jewelry safe
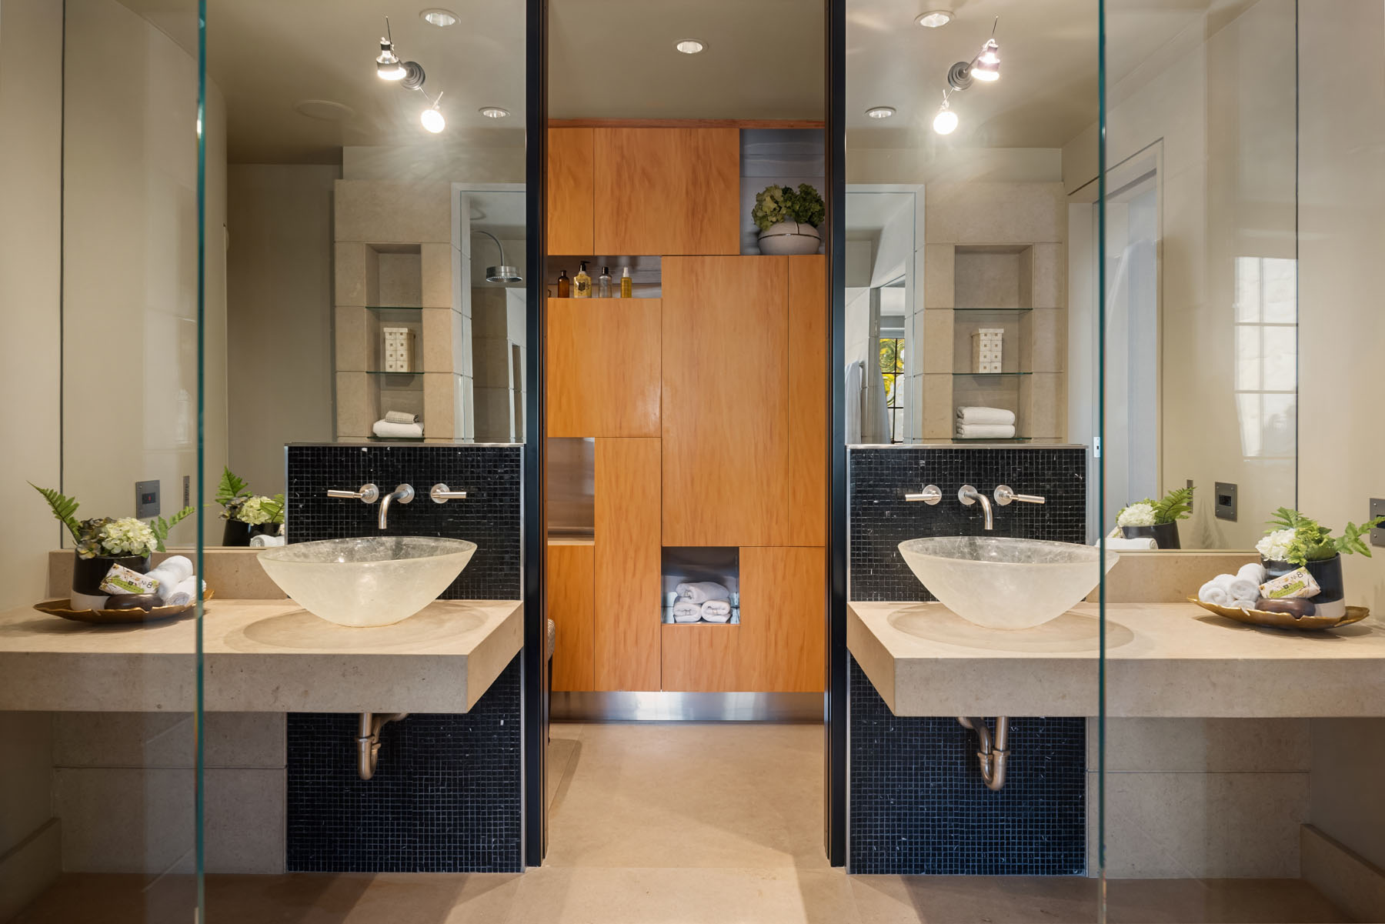
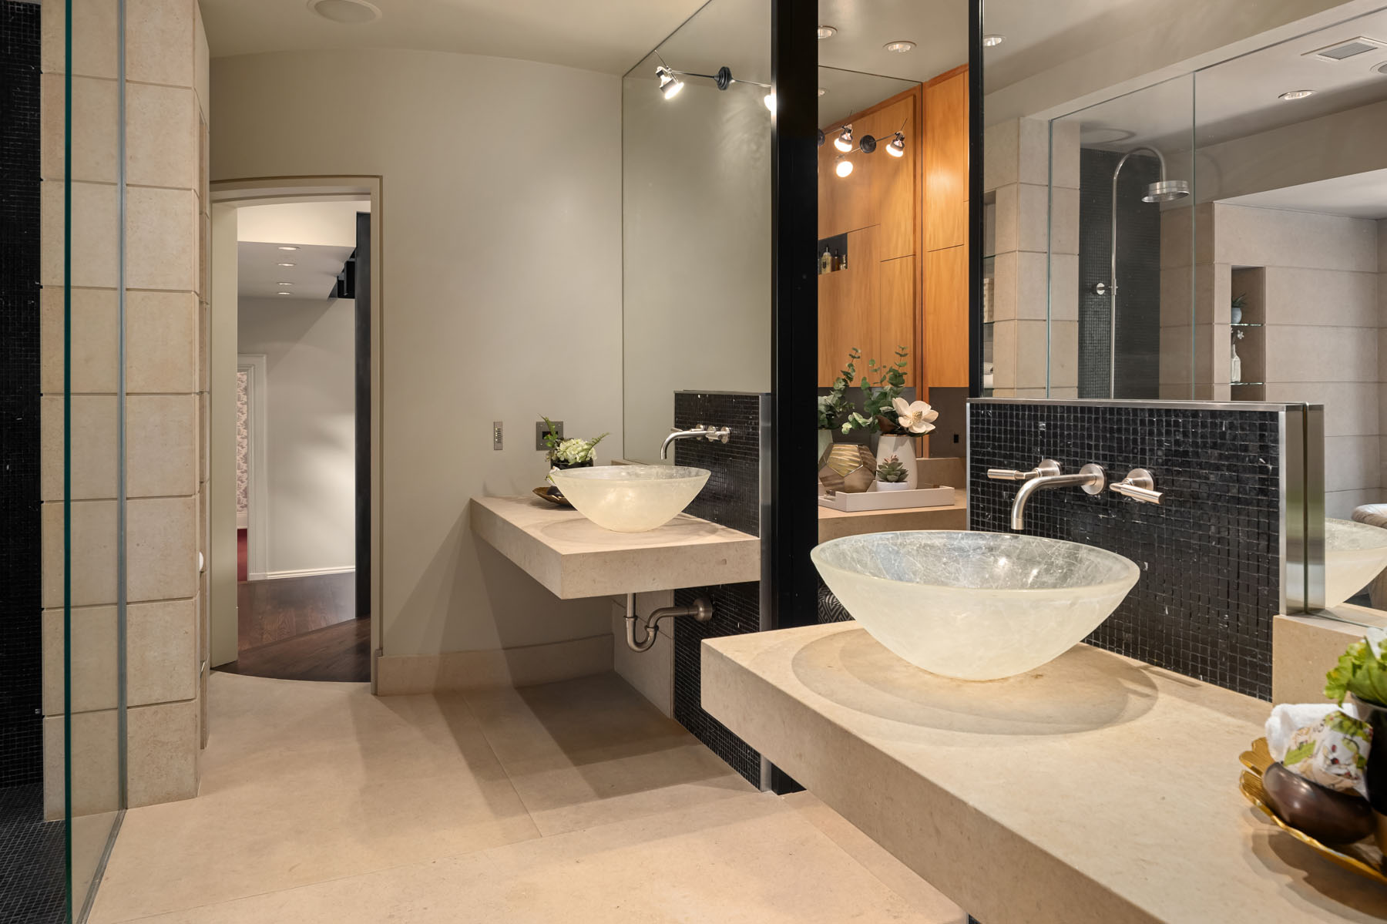
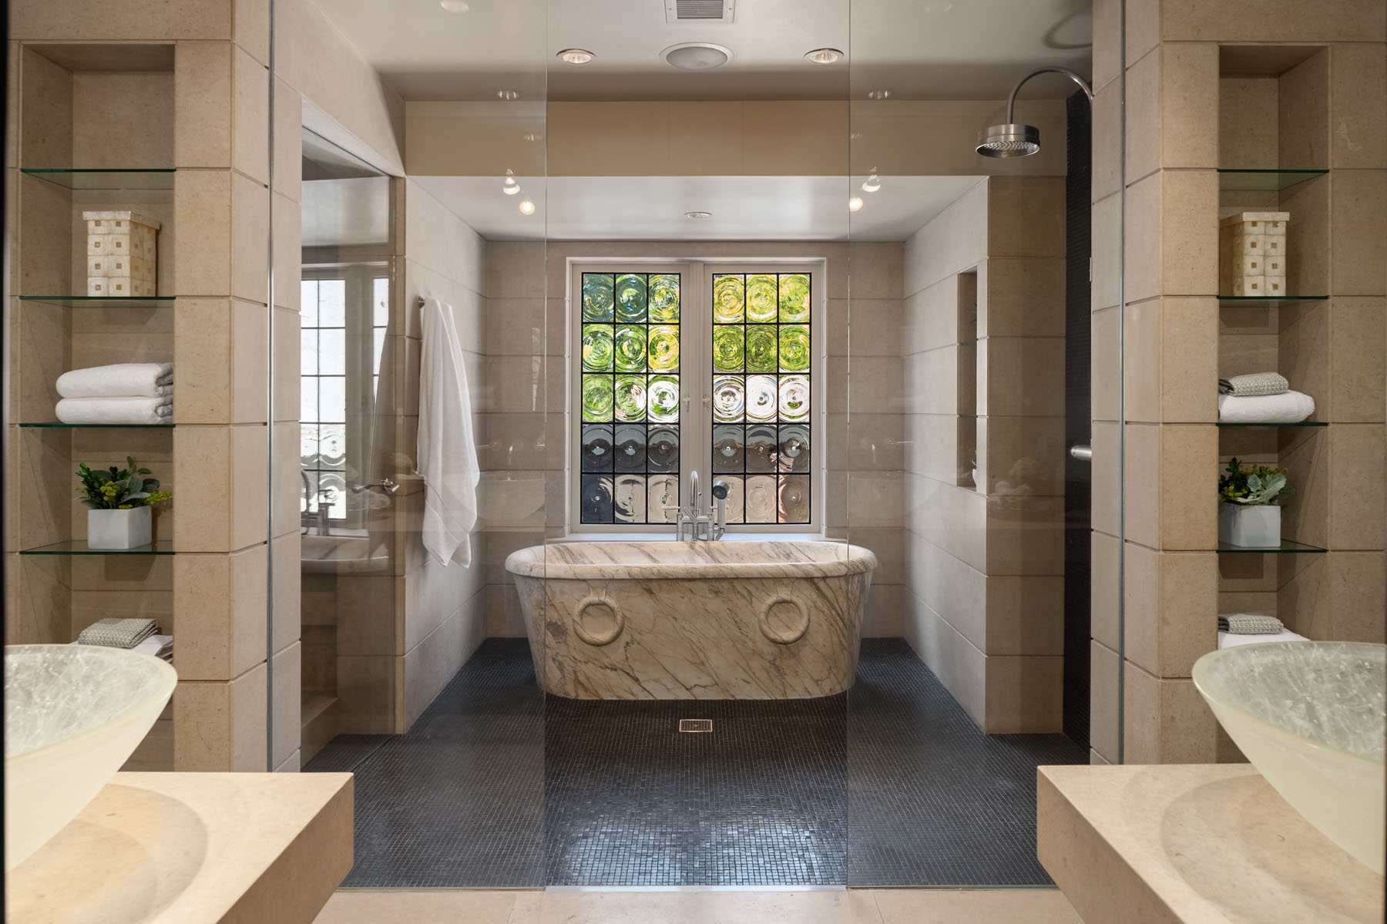
  • Luxurious primary bath
    • Italian veined marble Roman soaking tub, c. 1600s
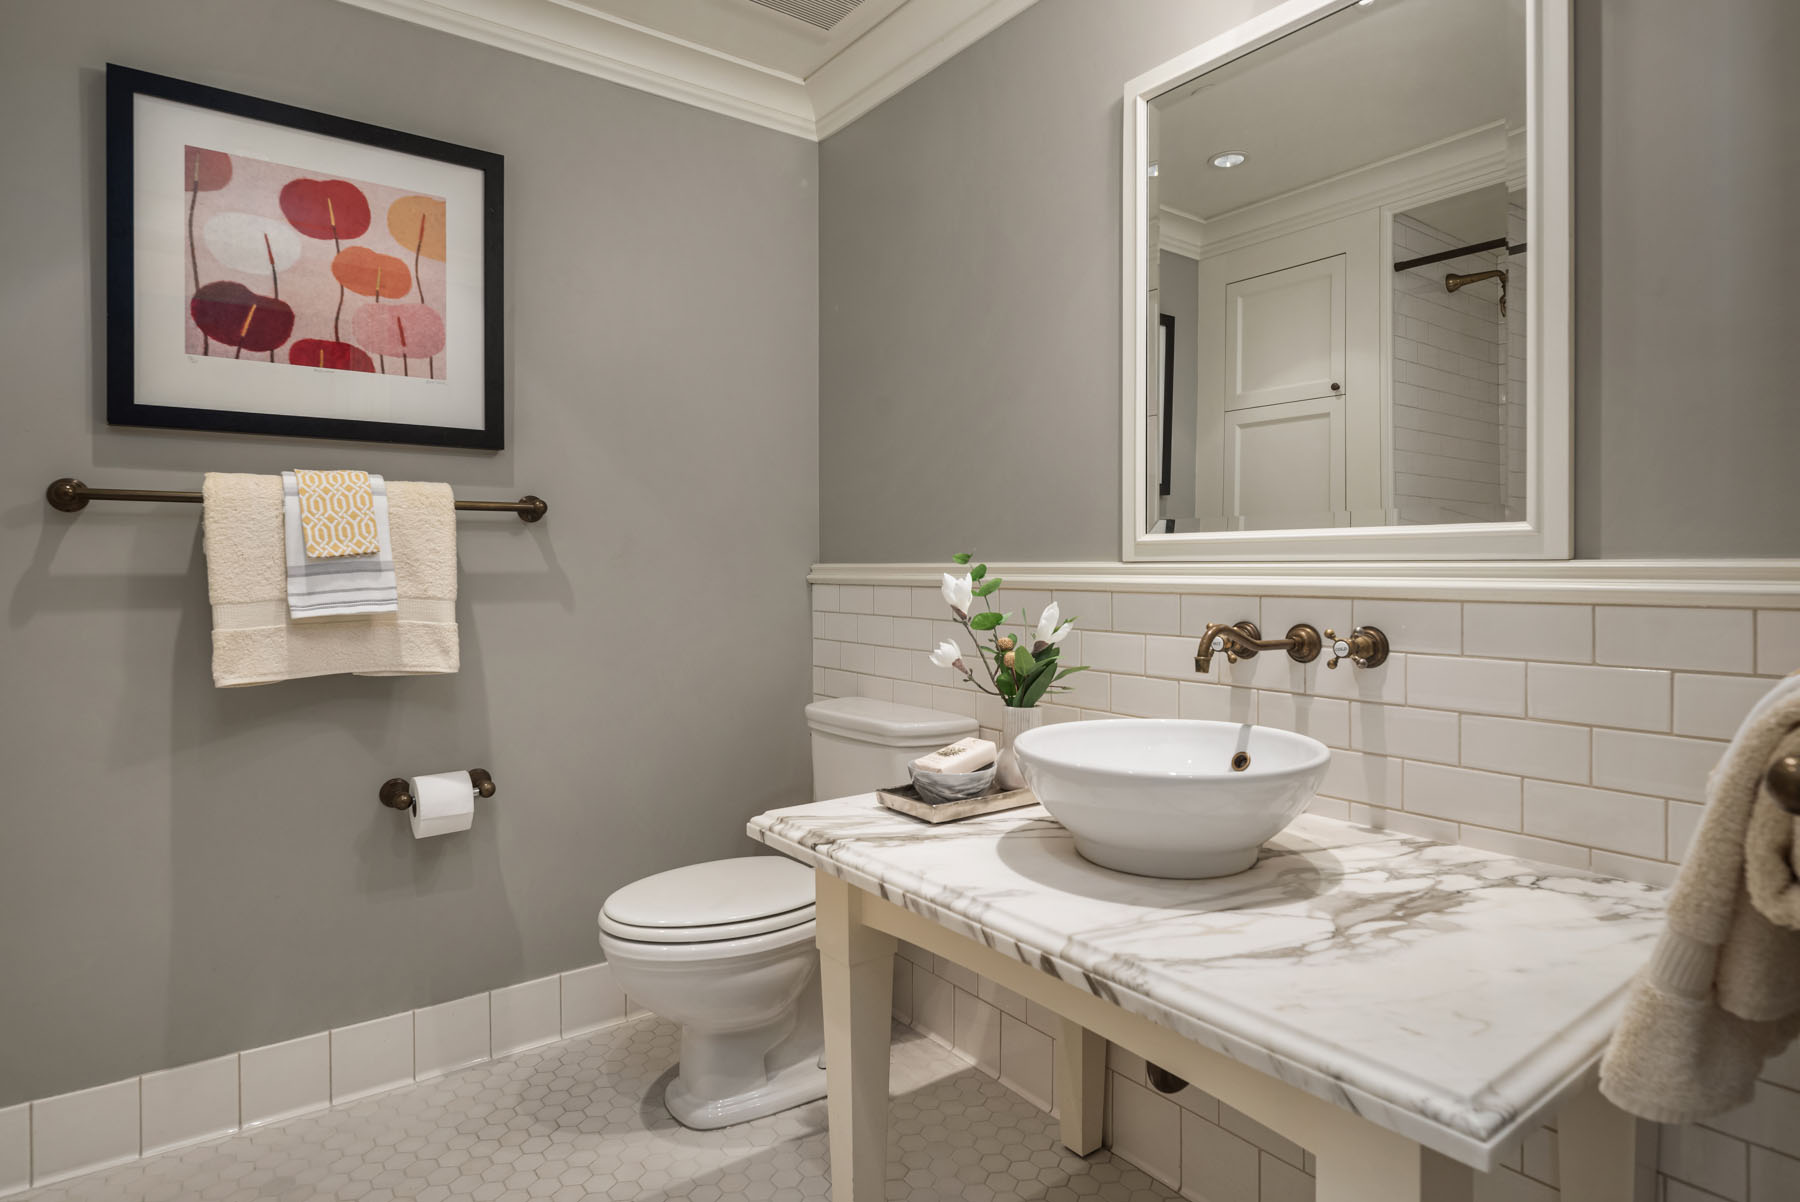
    • Dual vanities with handcrafted slumped-glass sinks
    • Steam shower
    • Water closet
    • Floor-to-ceiling cabinetry and shelving
    • Limestone flooring
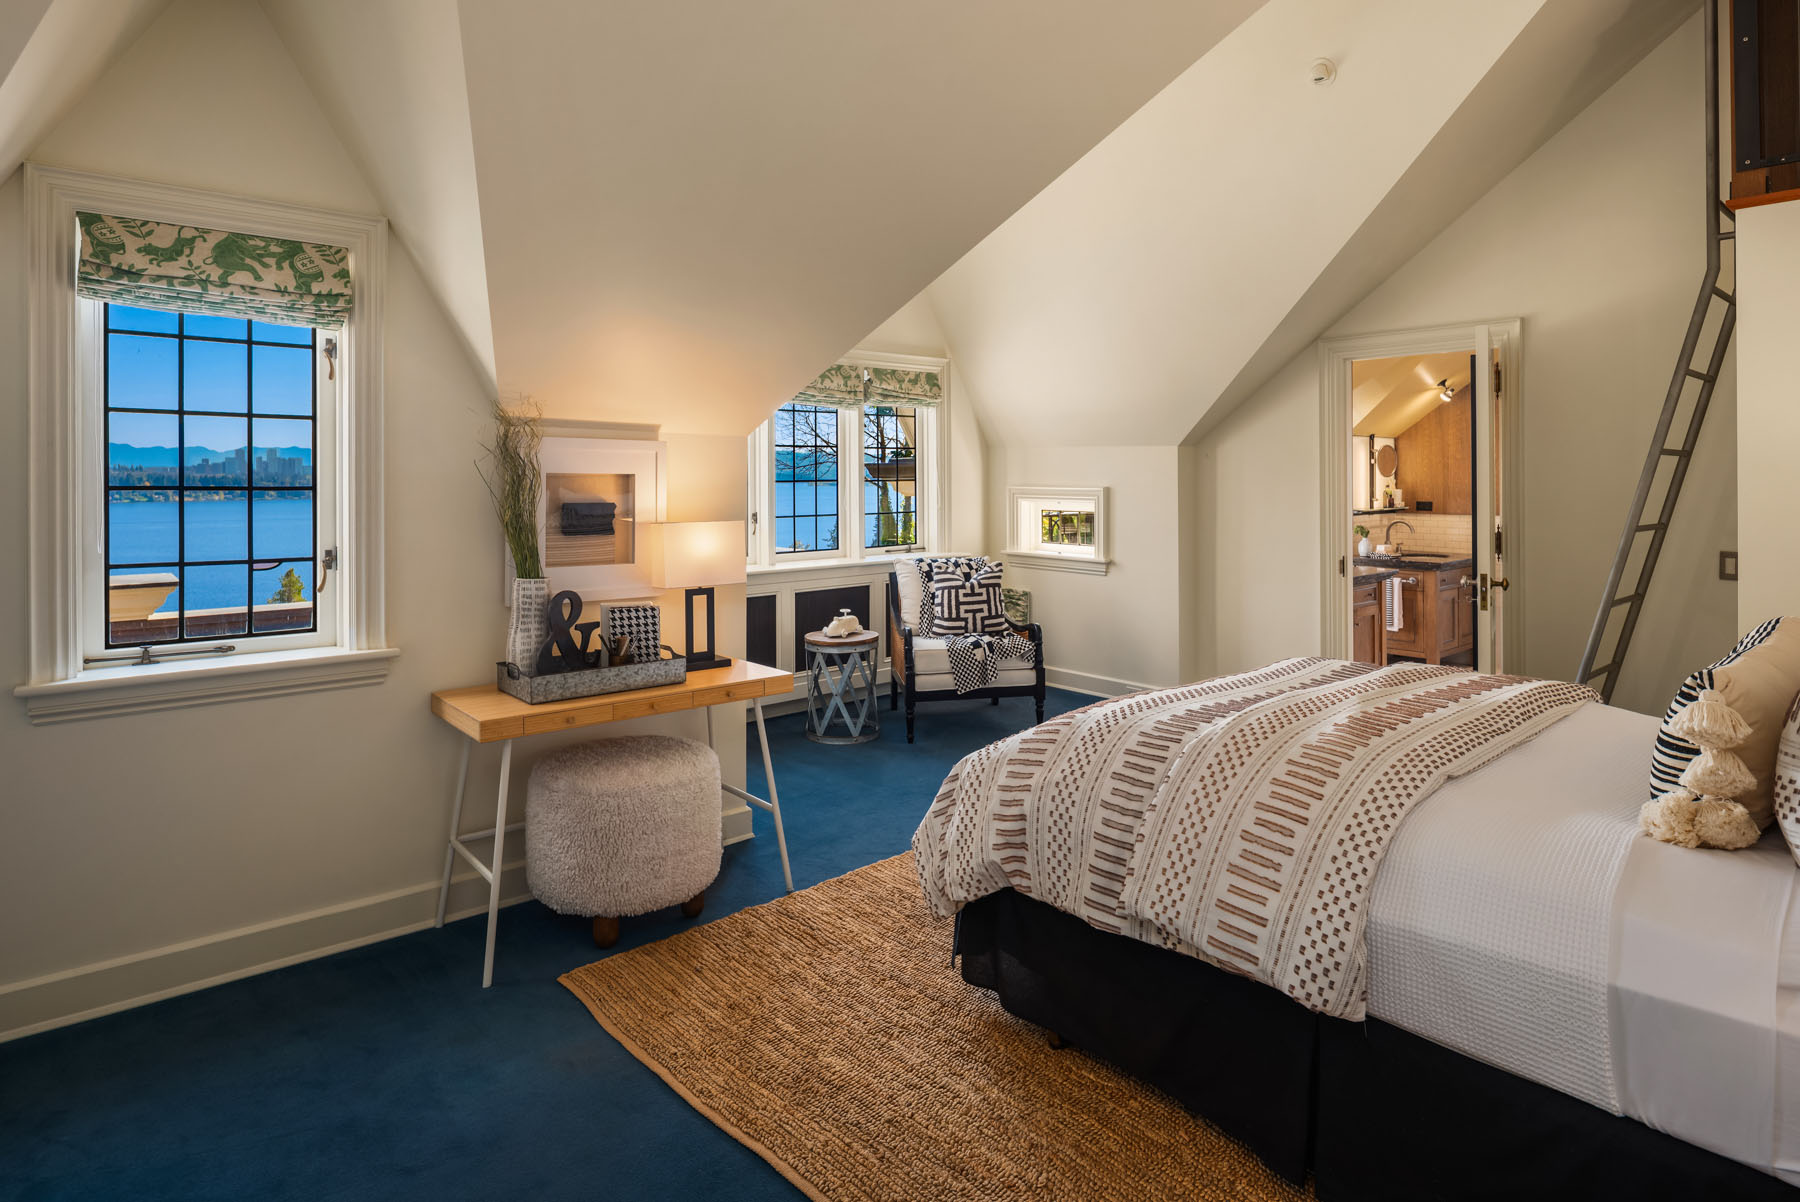
  • Lake and mountain views
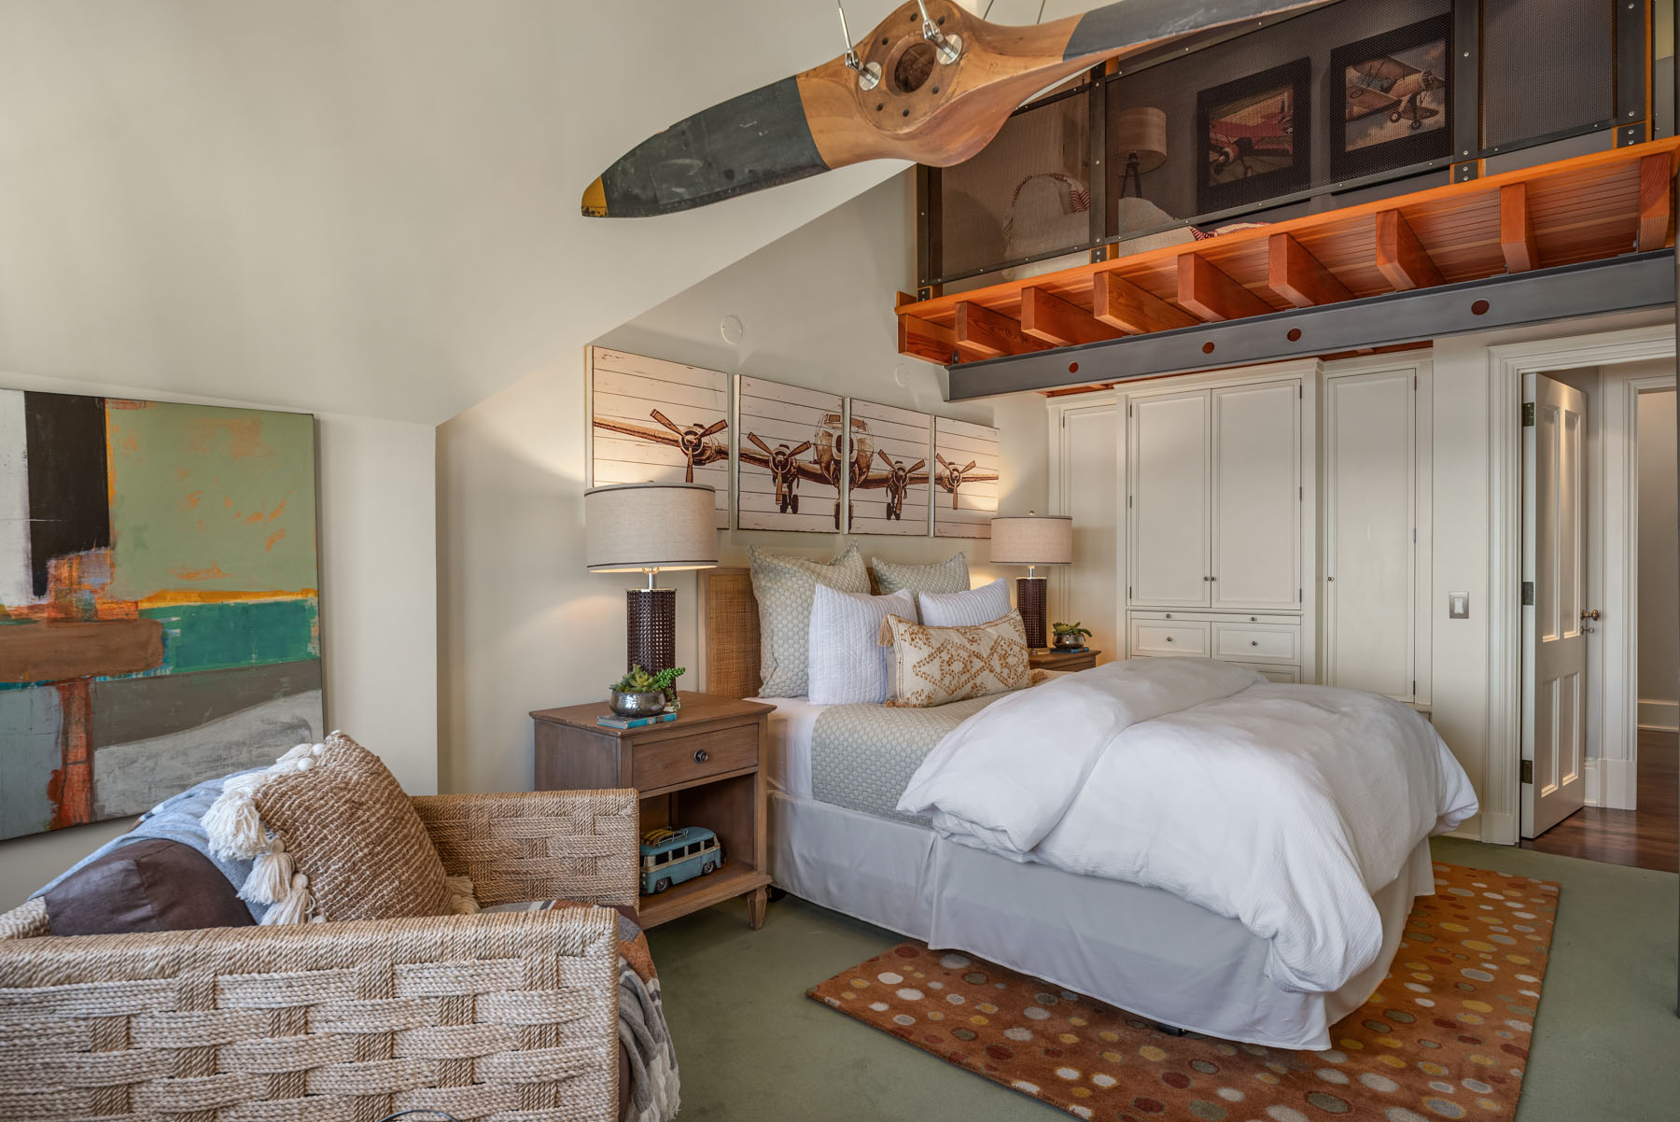
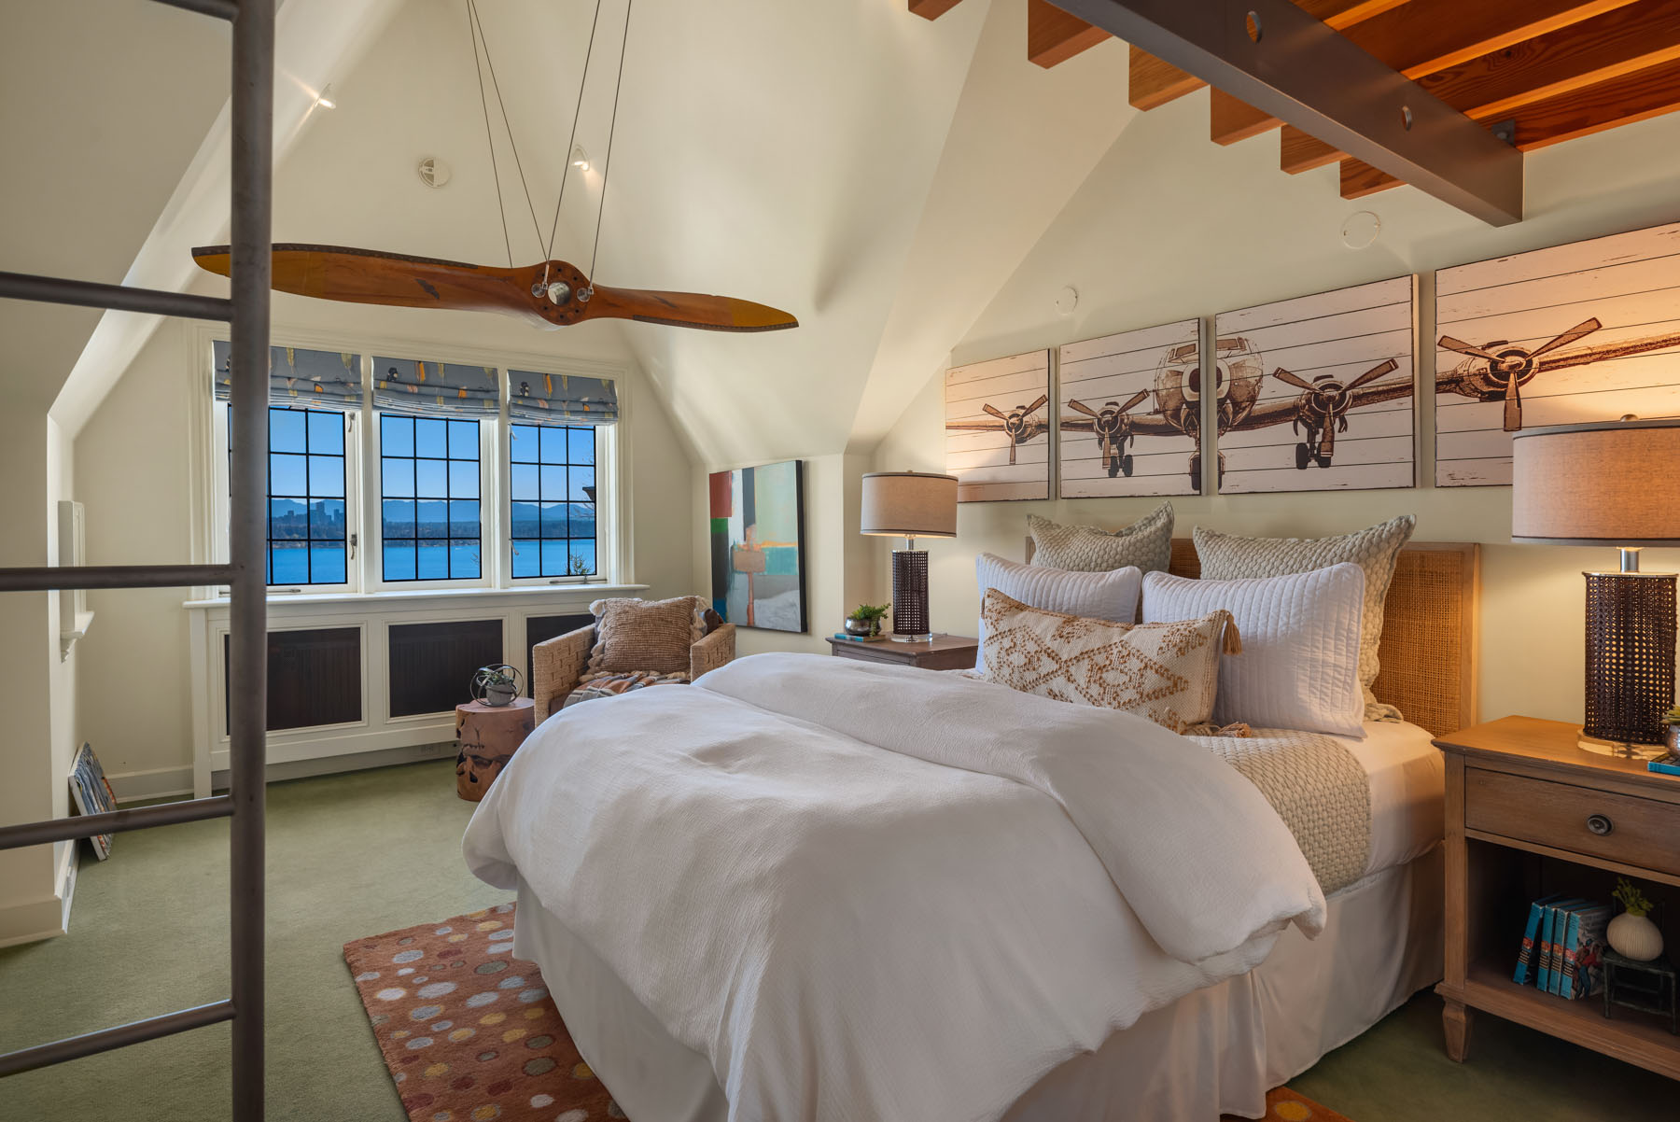
  • Vaulted ceilings
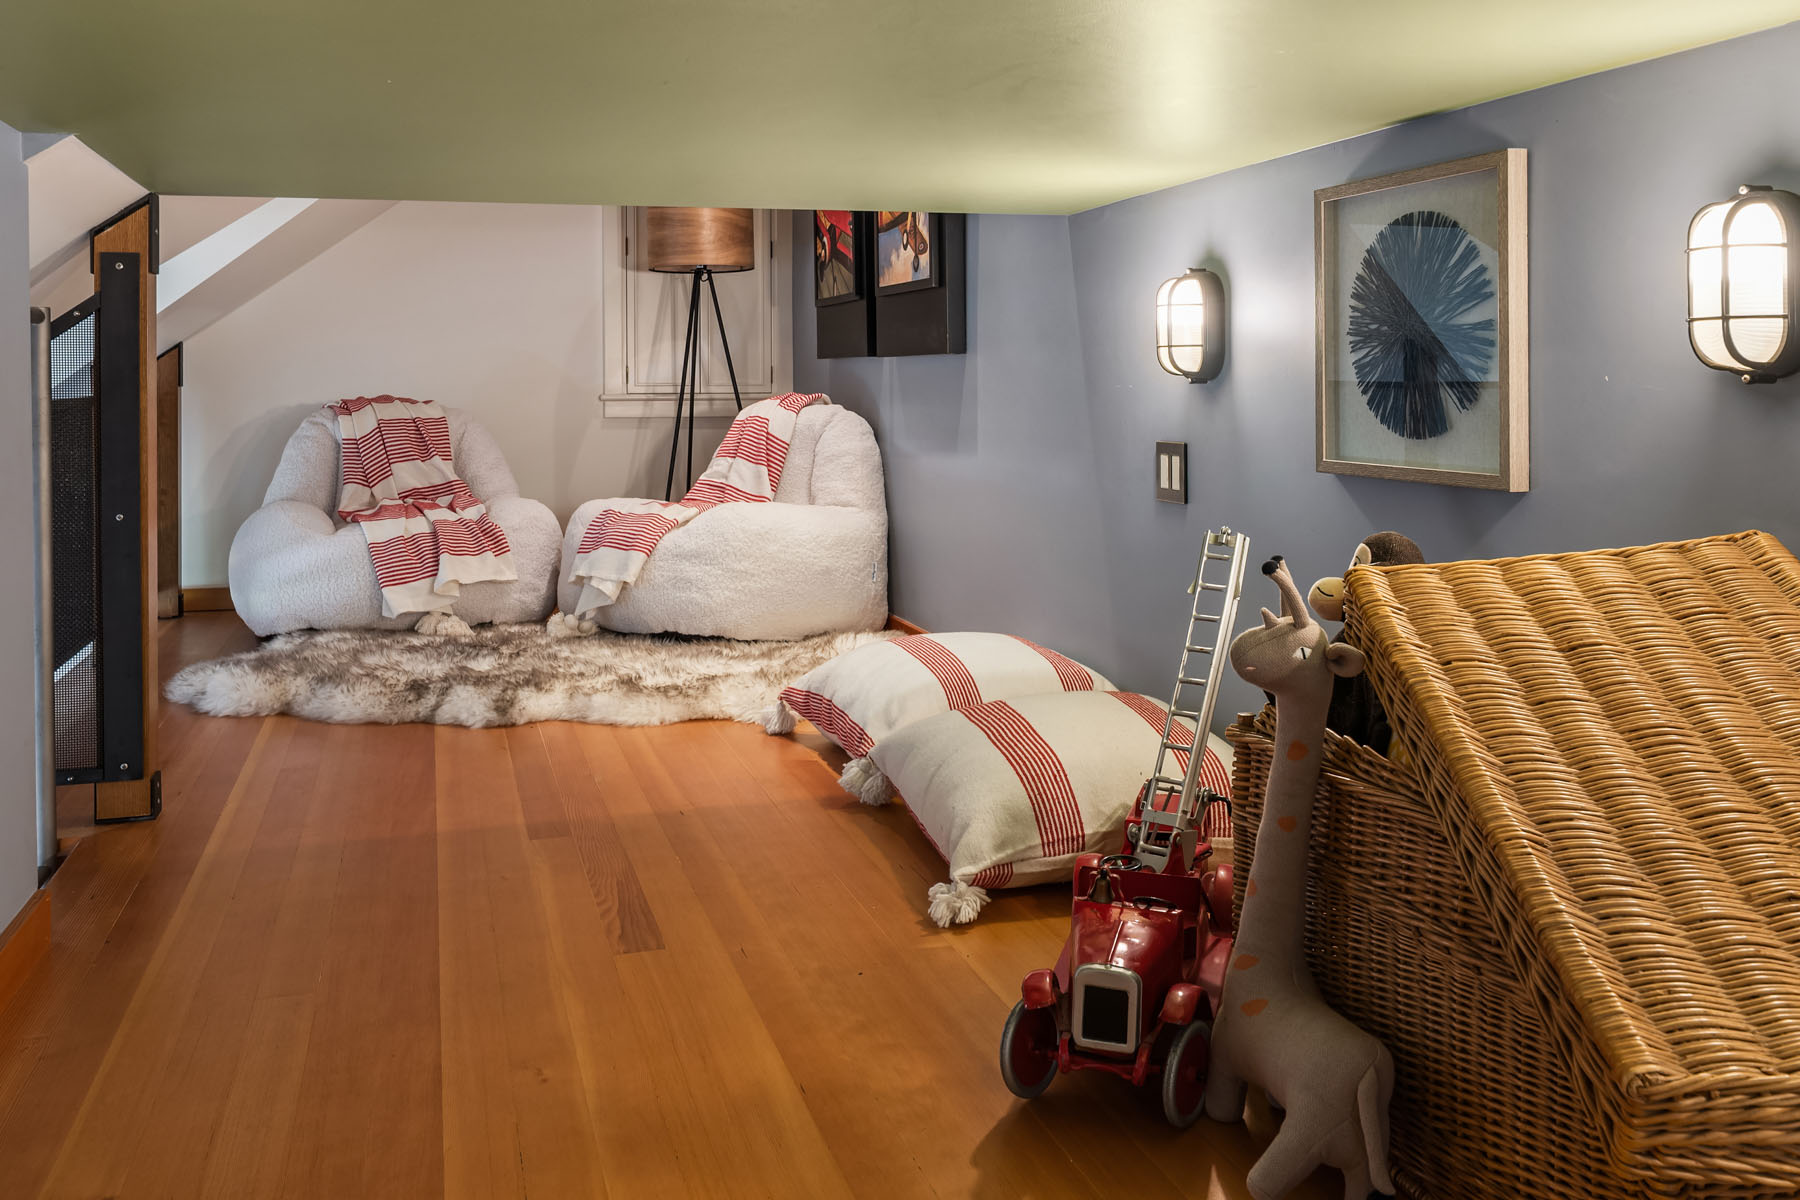
  • Shared loft space
  • Built-in drawer and cabinet storage
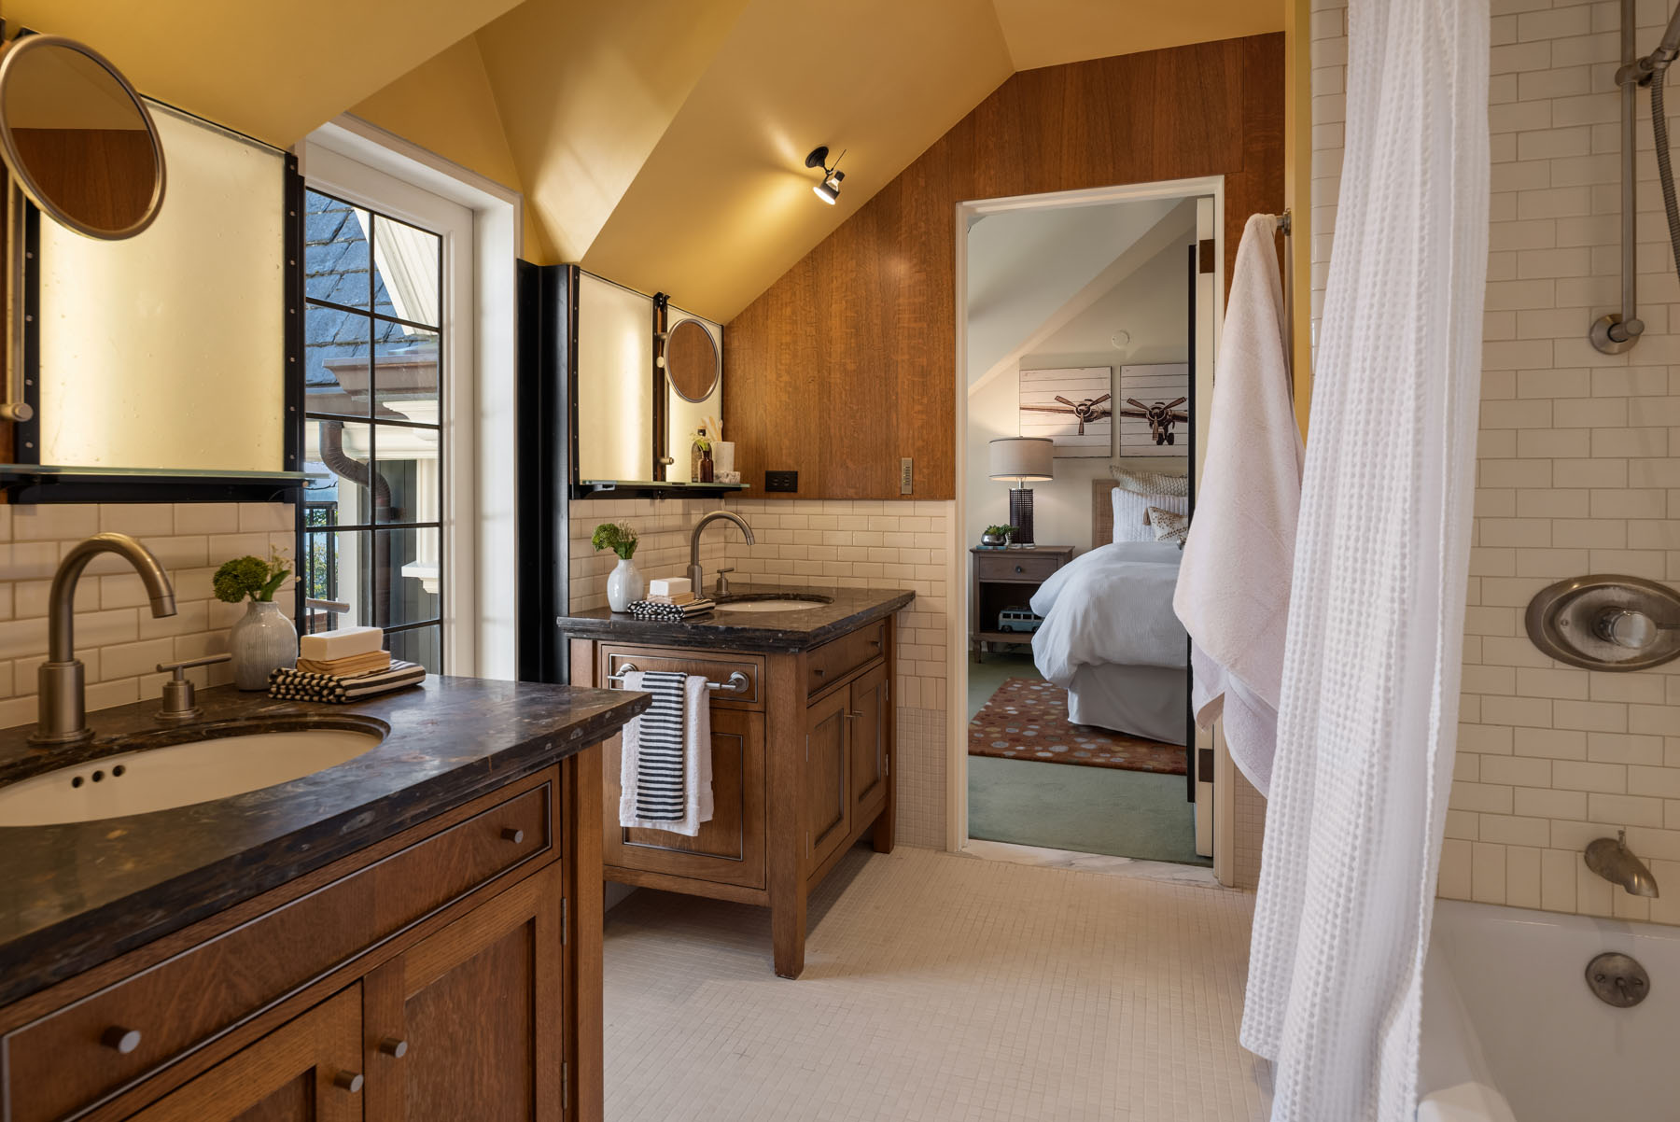
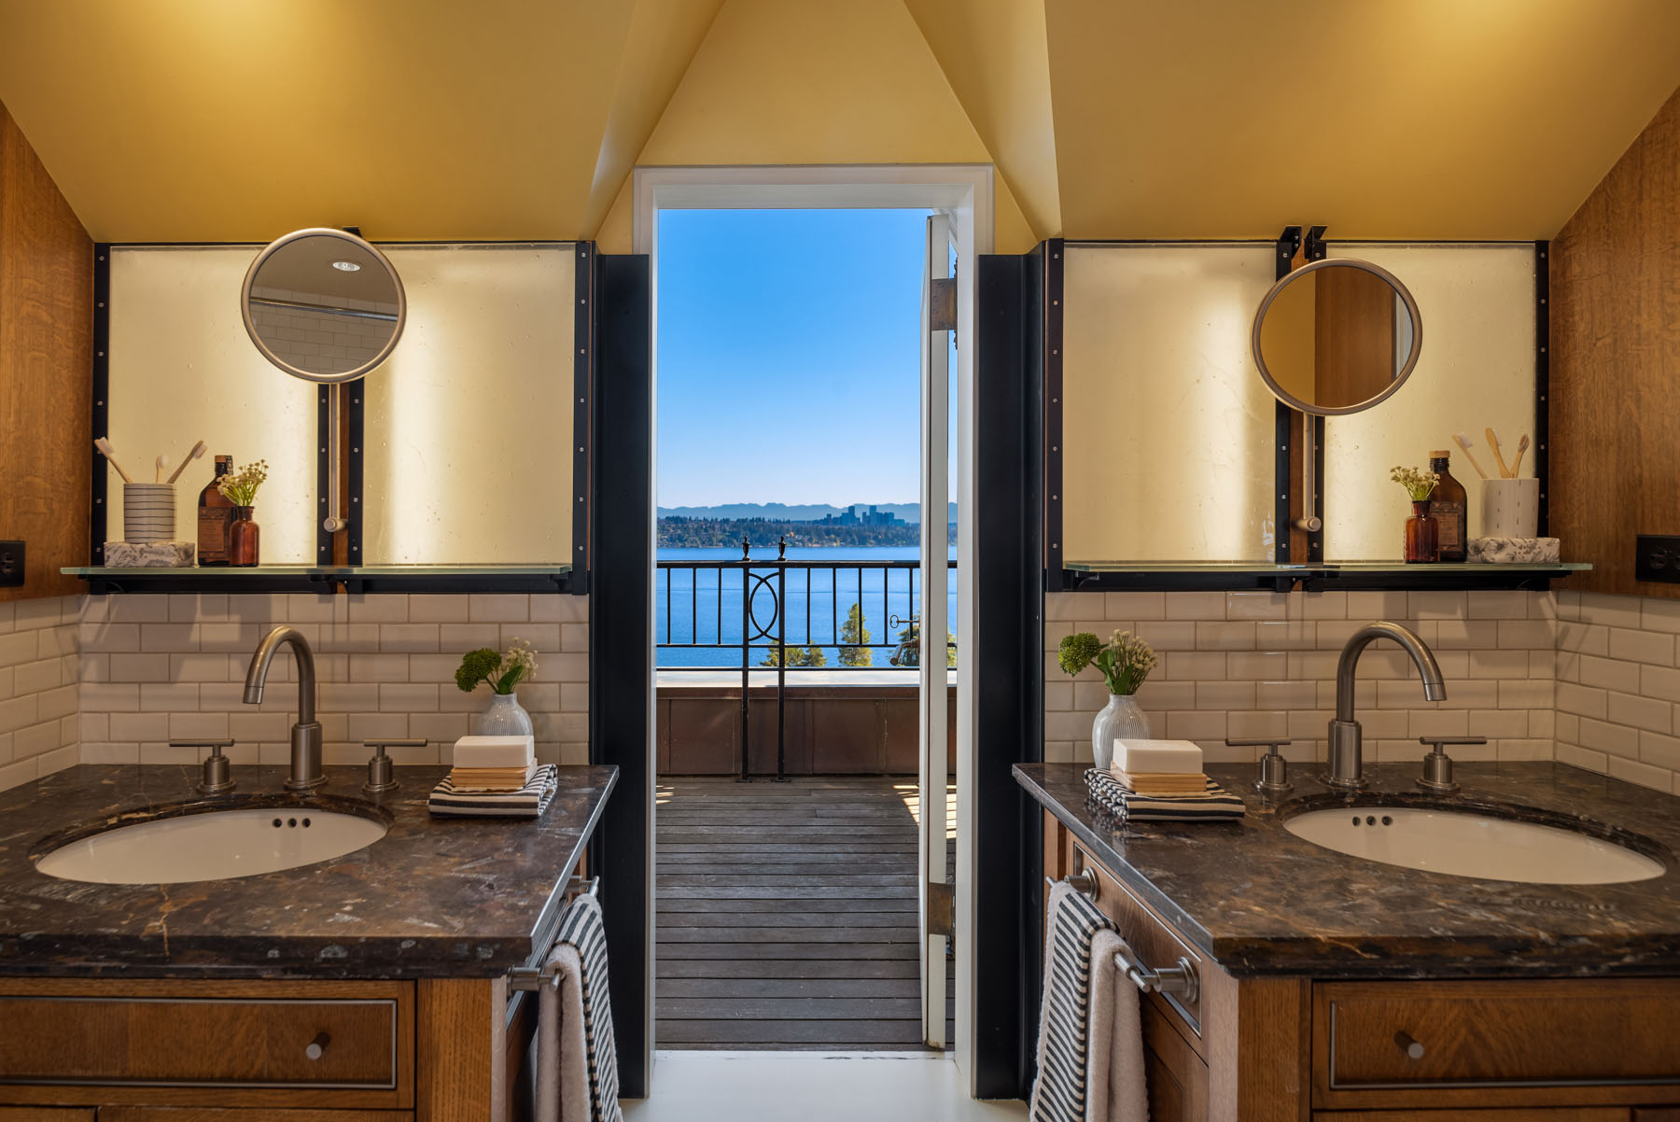
  • Access to Jack-and-Jill bath with private deck overlooking terrace
  • Designer wall treatment
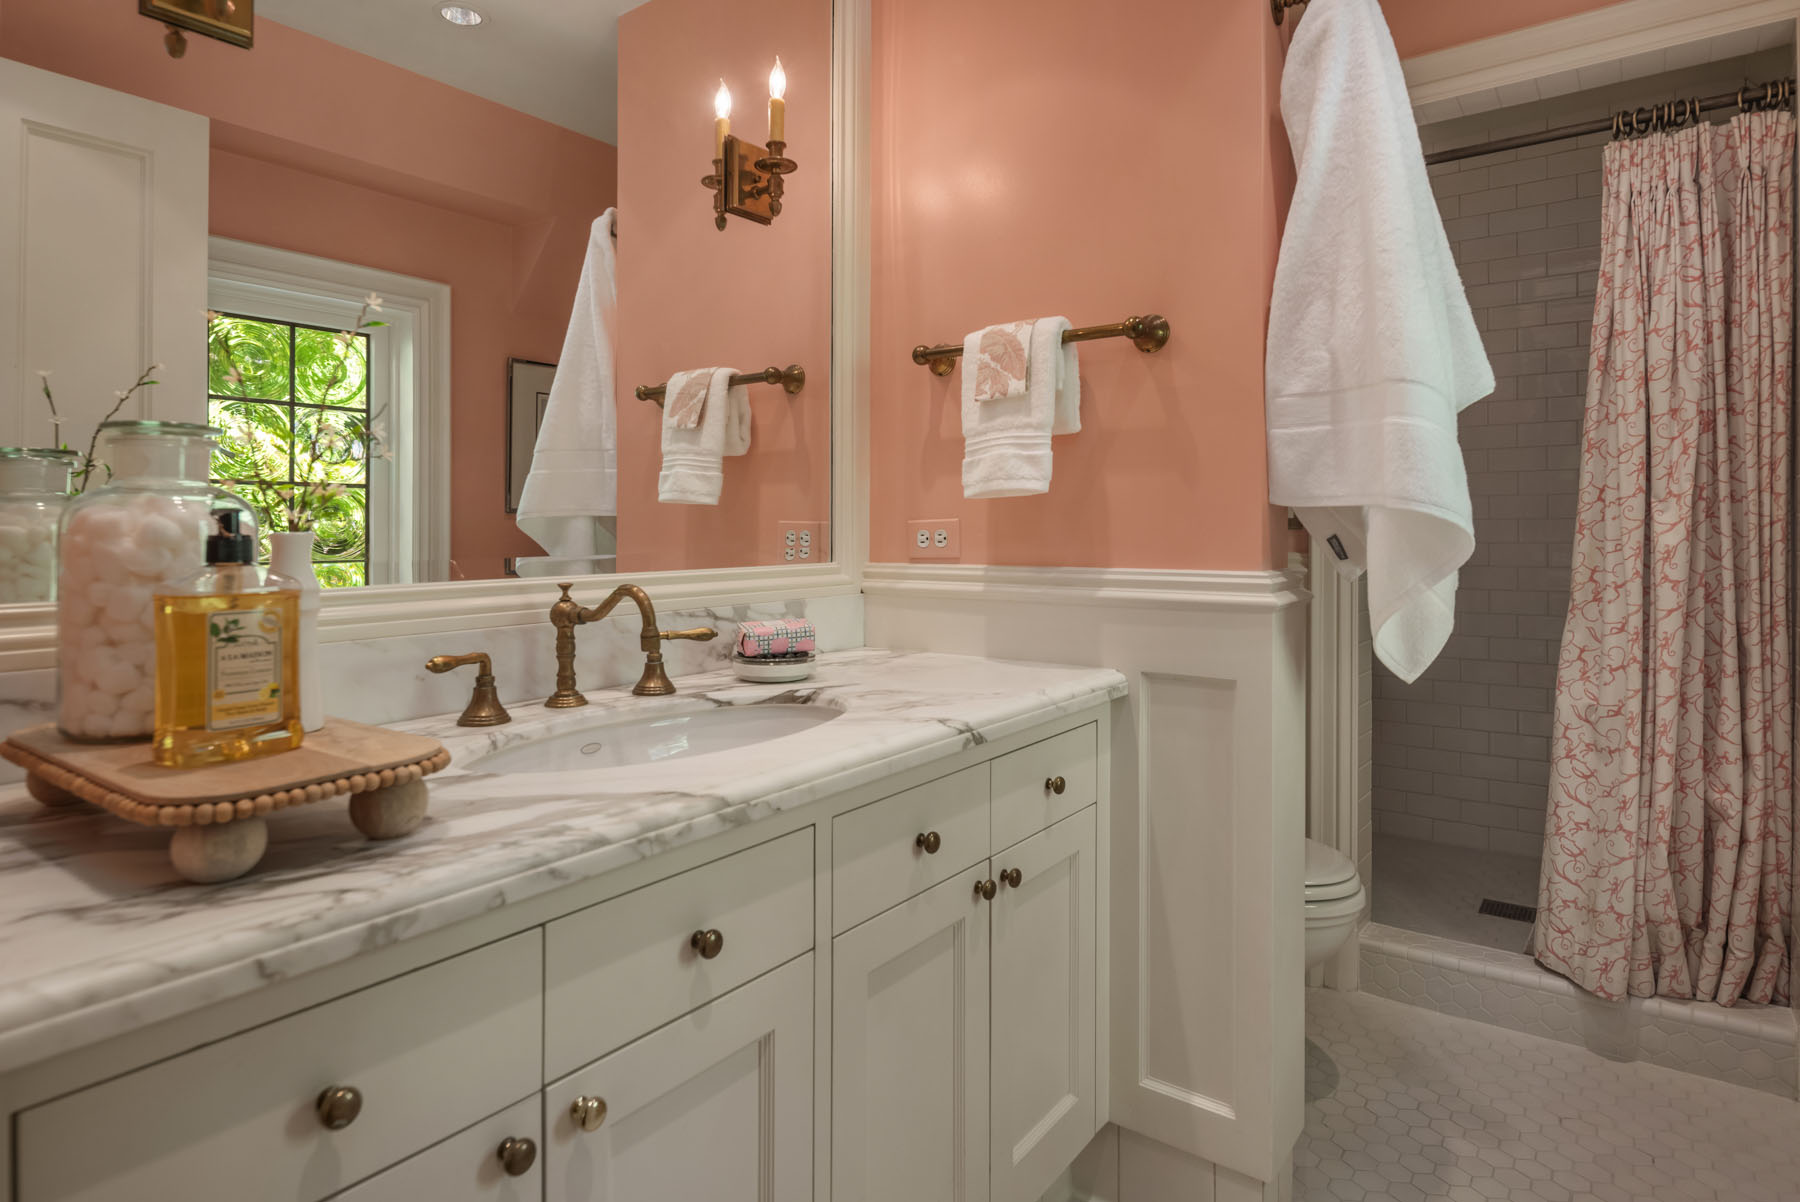
  • Private bath with walk-in shower
  • Vaulted ceiling
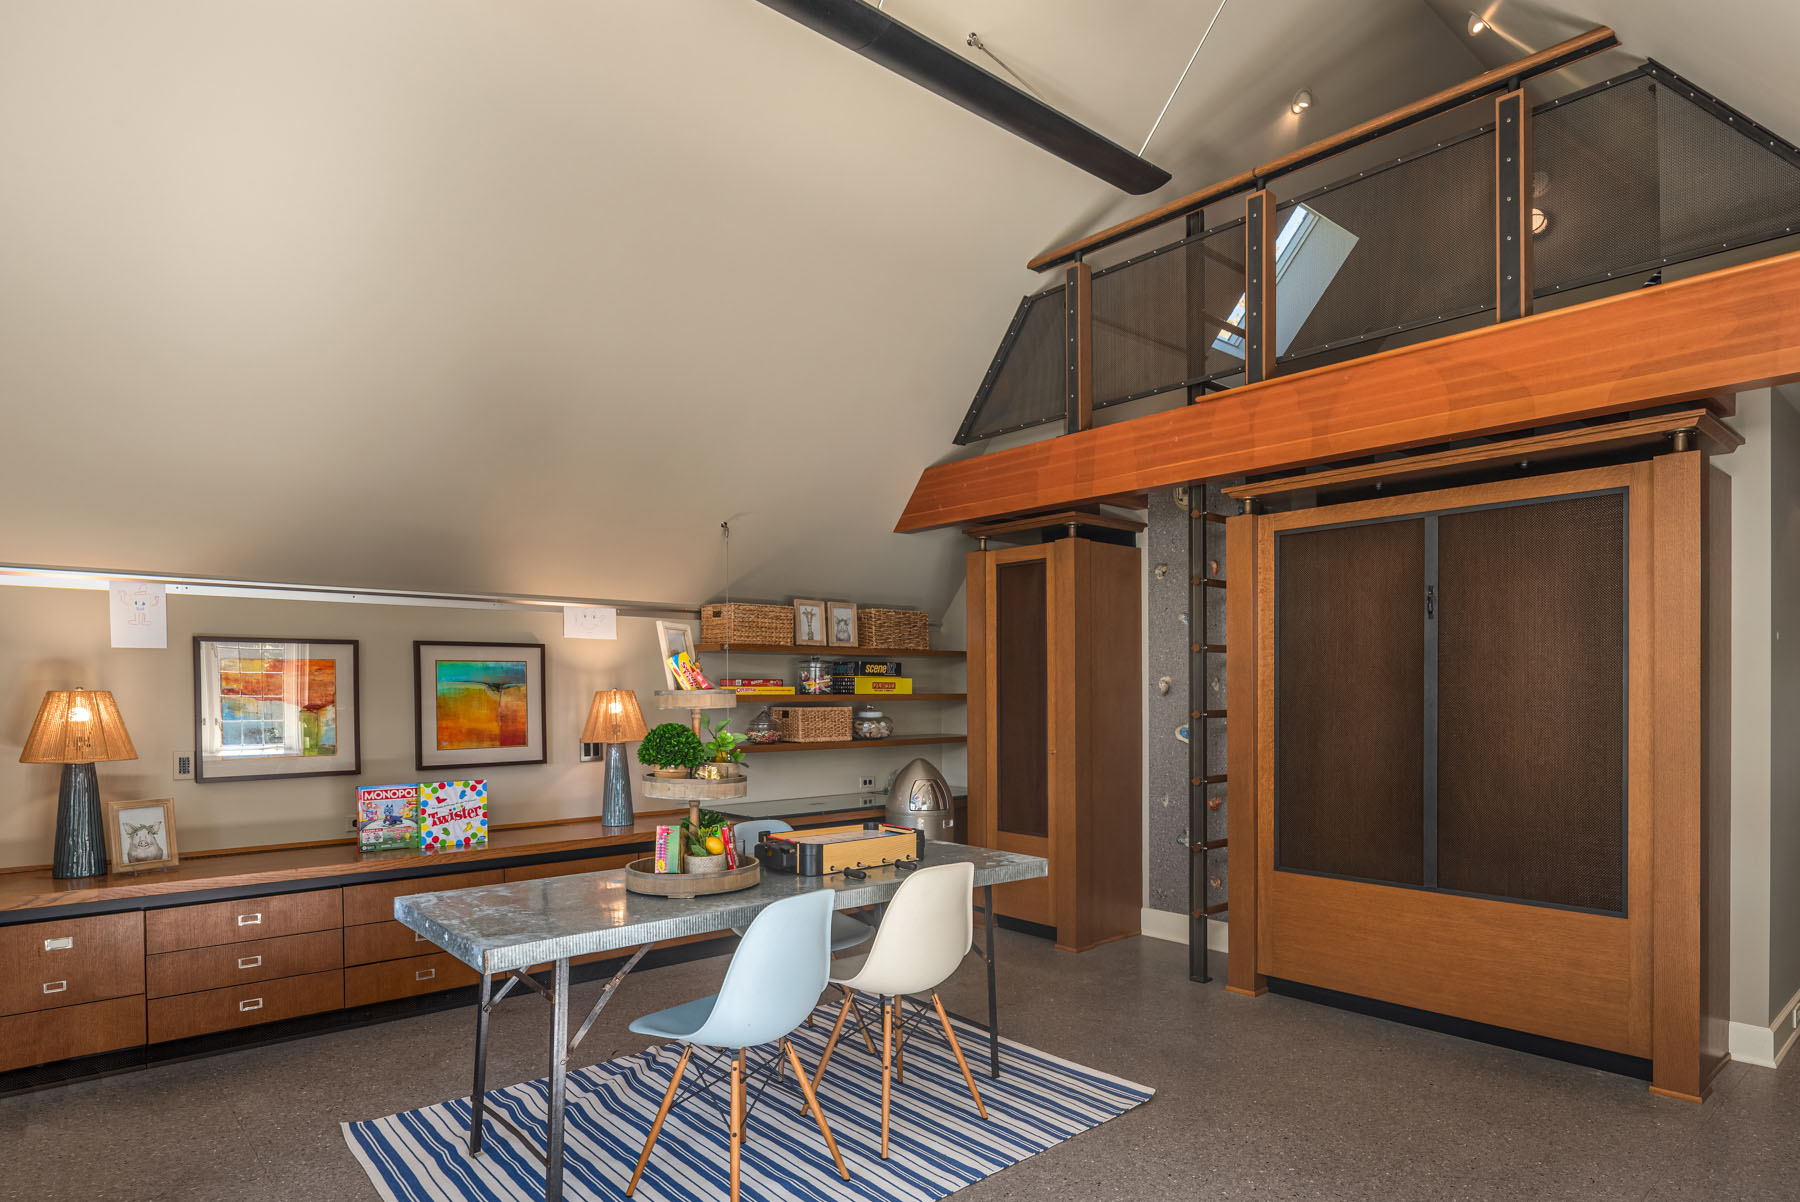
  • Loft space with ladder or rock wall access
  • Built-in Murphy bed and clothes storage
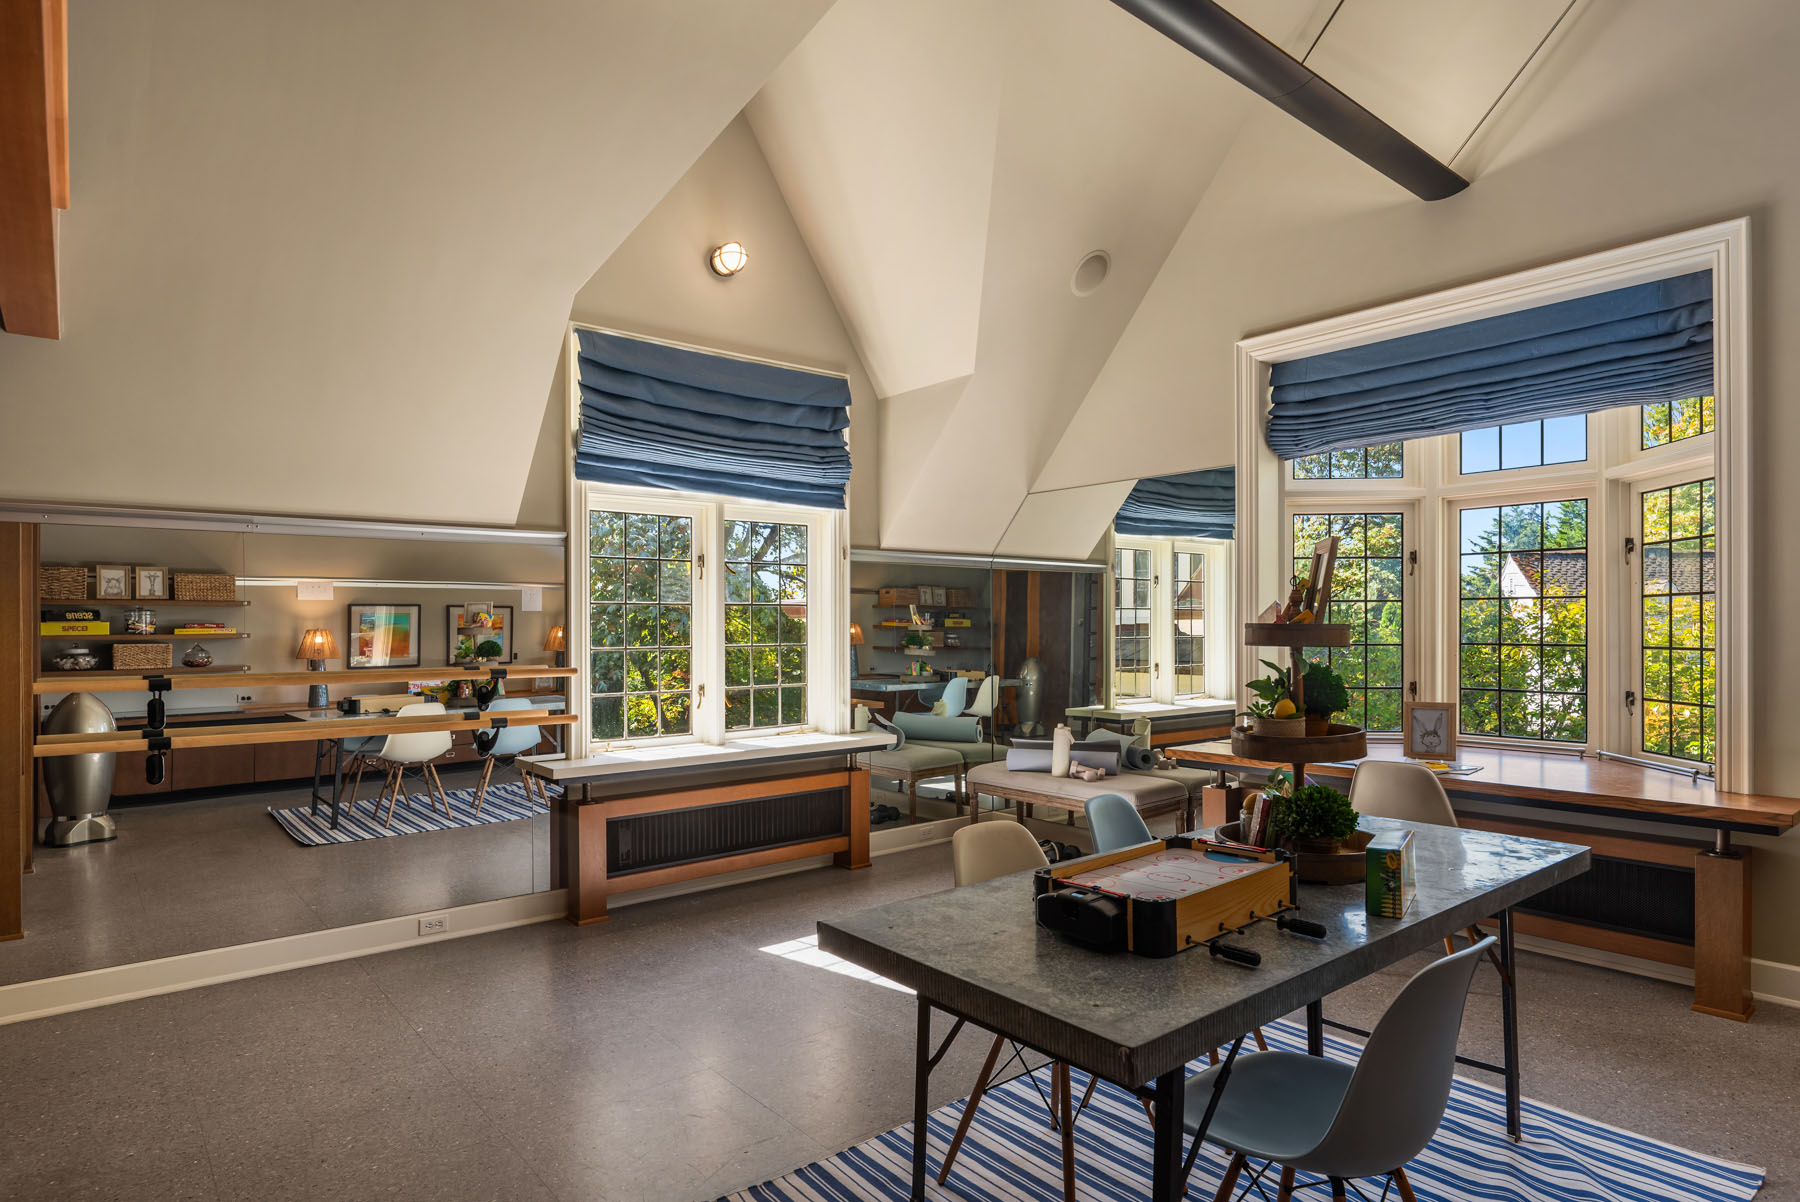
  • Mirror wall with ballet barre
  • Large built-in console
  • Cathedral ceiling
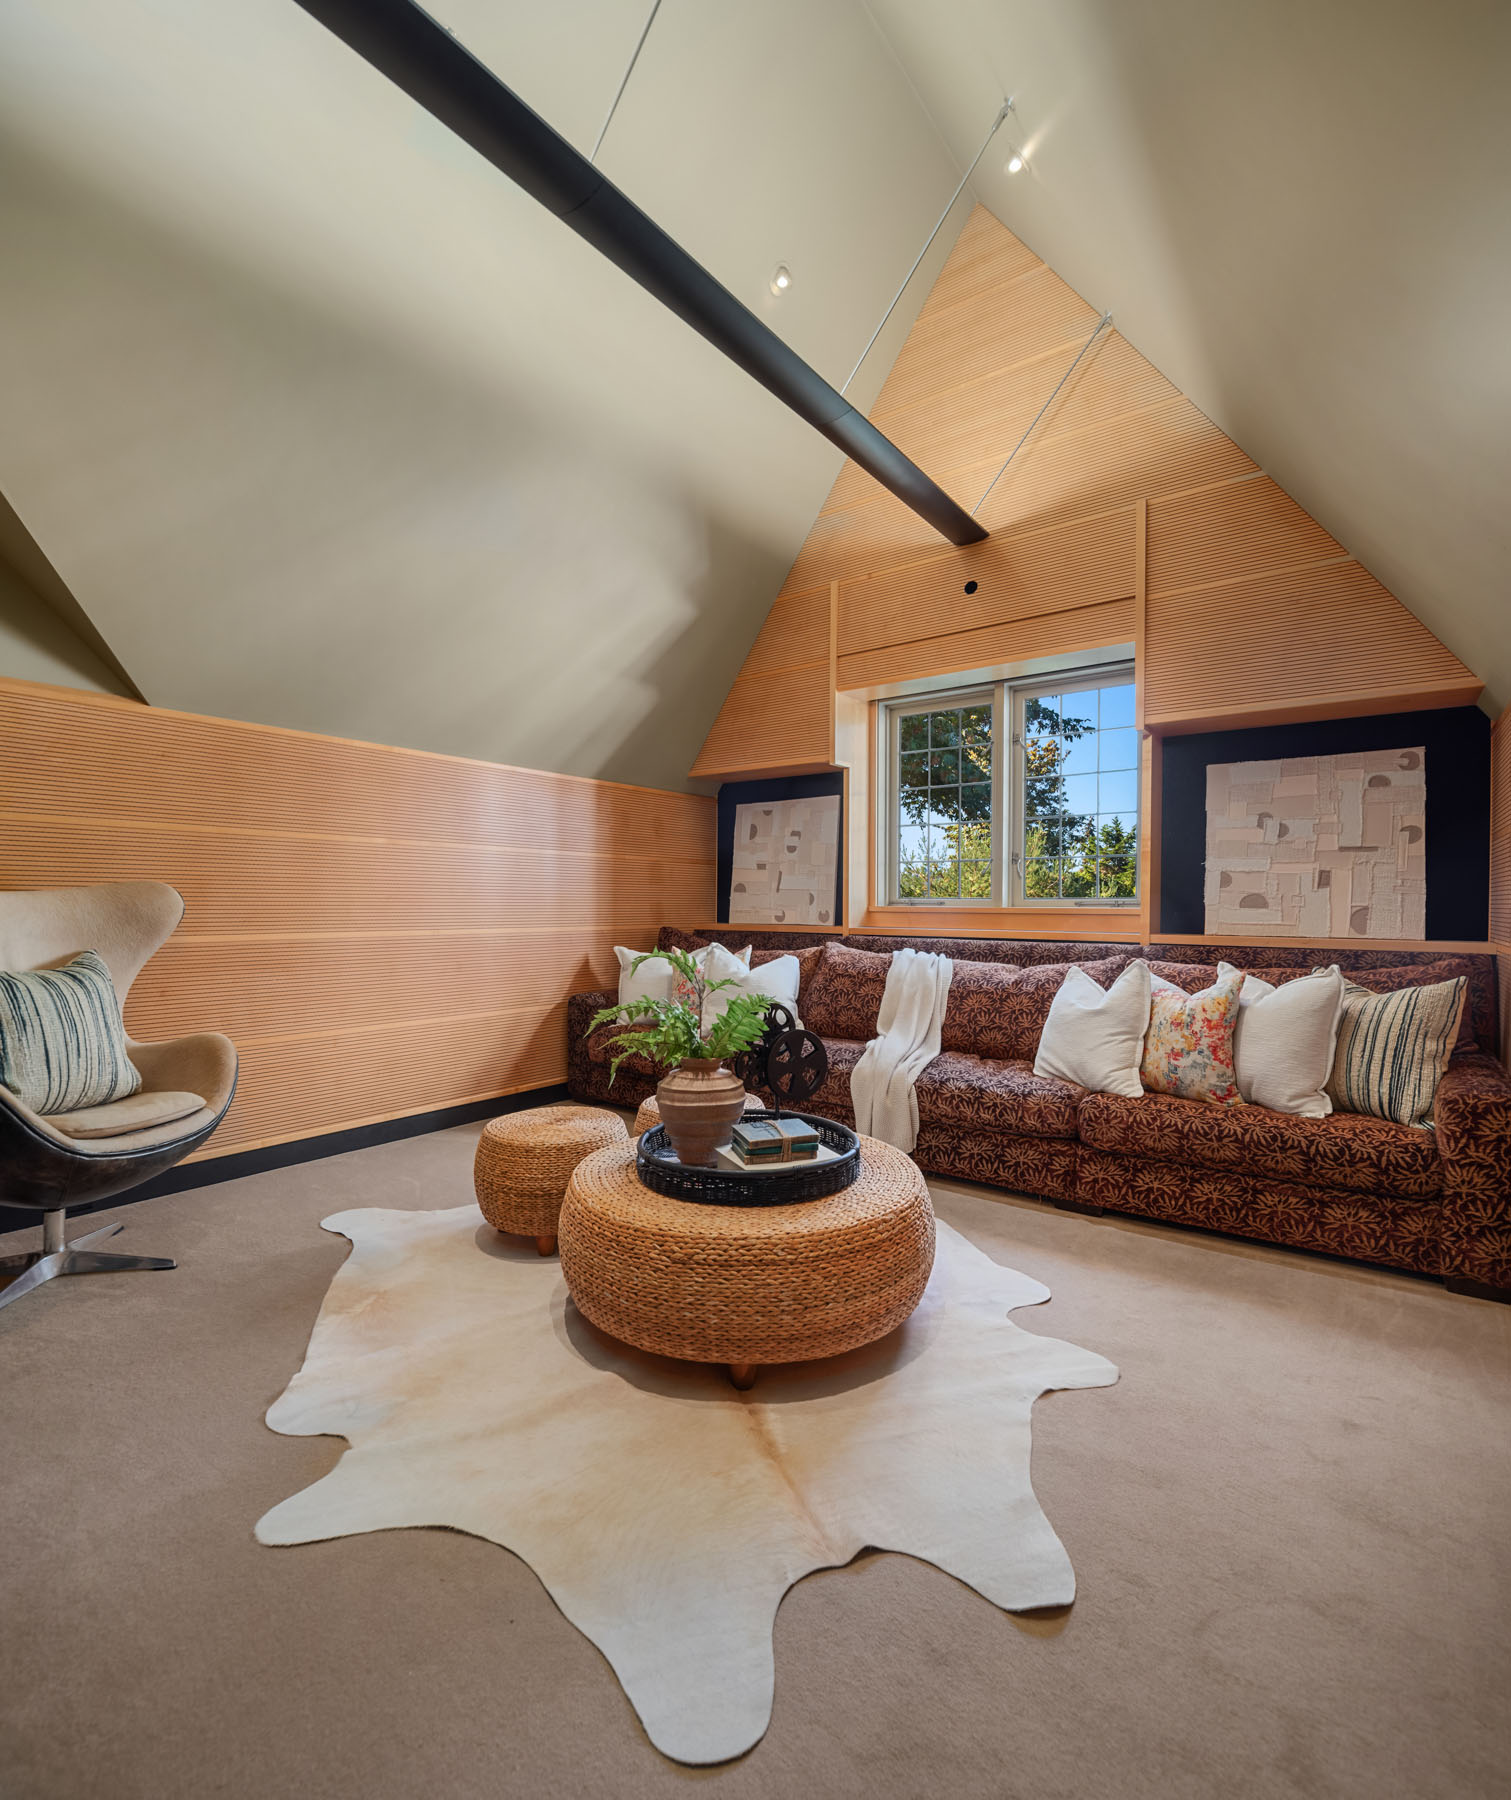
  • Wood slat walls
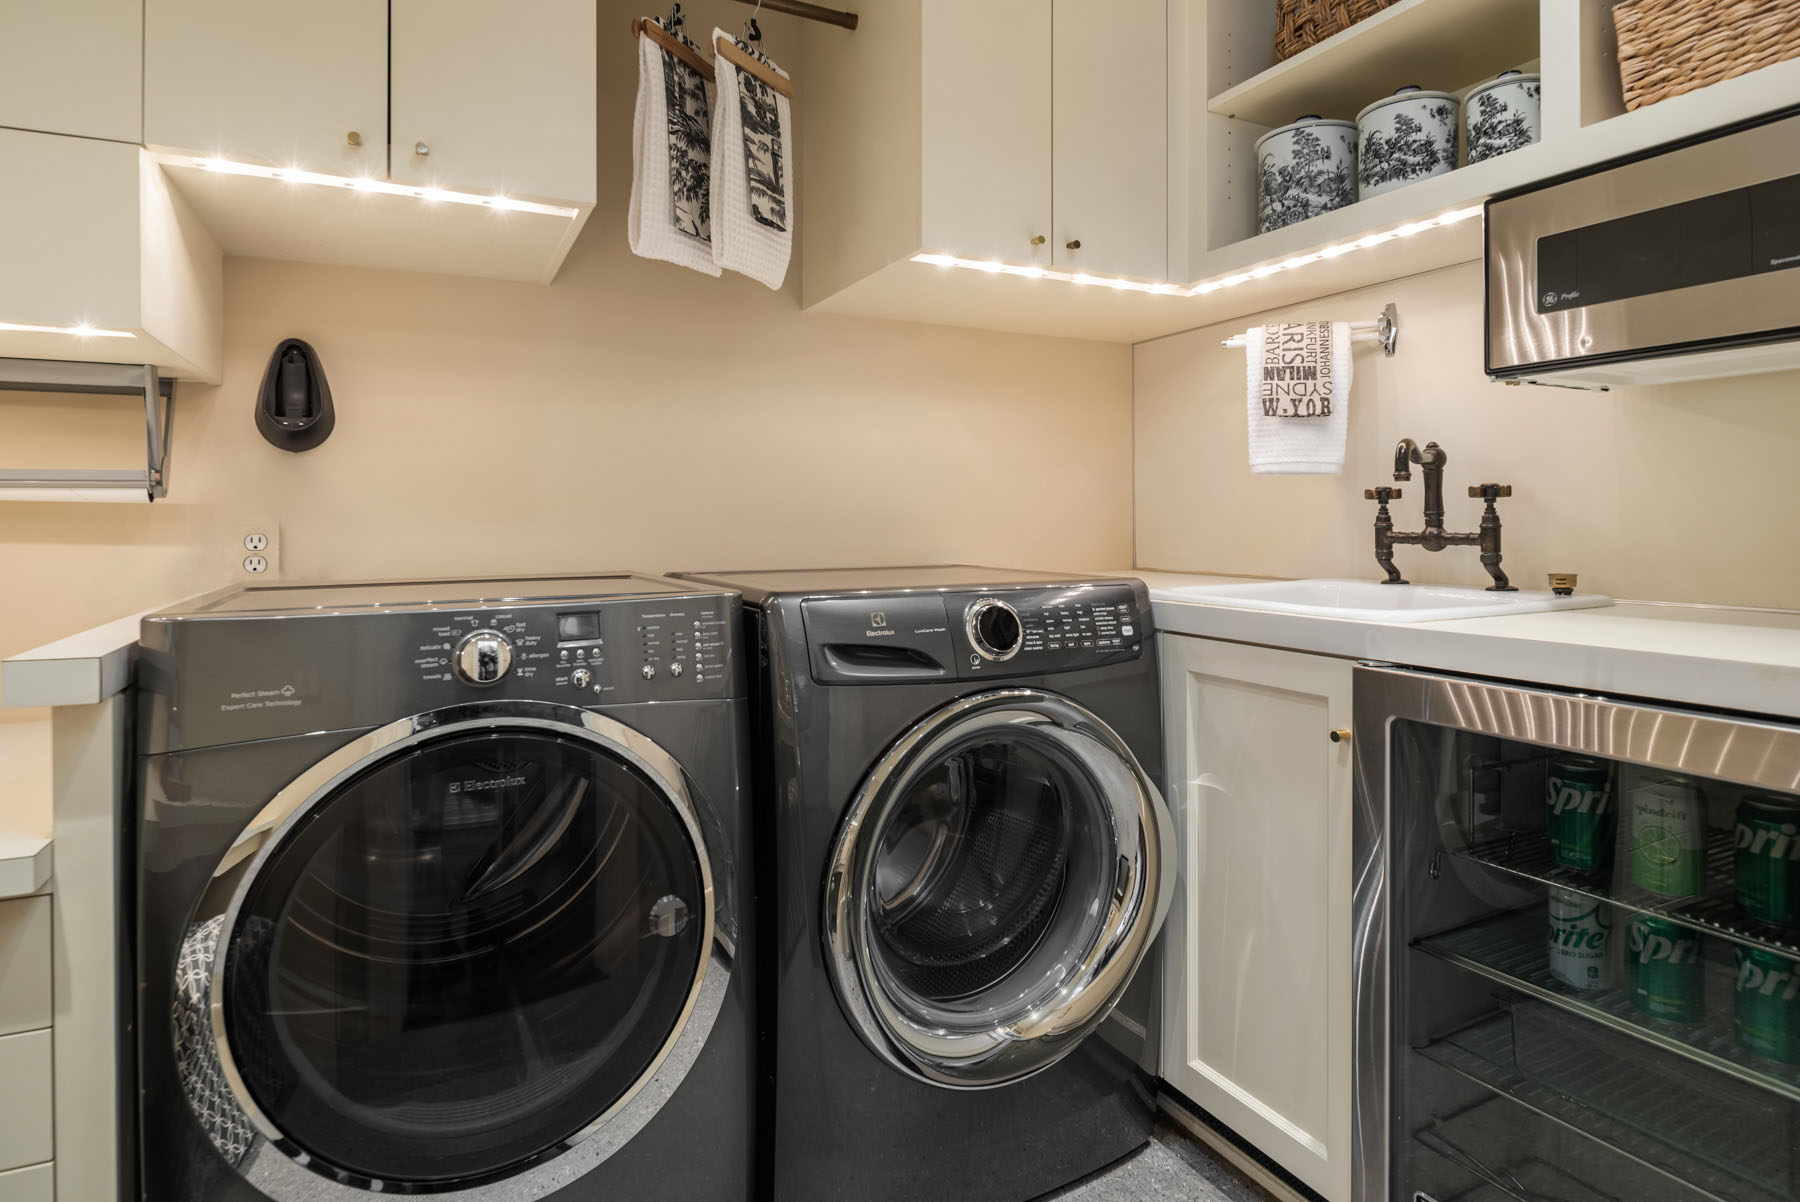
  • Electrolux washer and dryer
  • Abundant storage
  • Gift-wrapping station
  • Beverage refrigerator and microwave

LOWER LEVEL

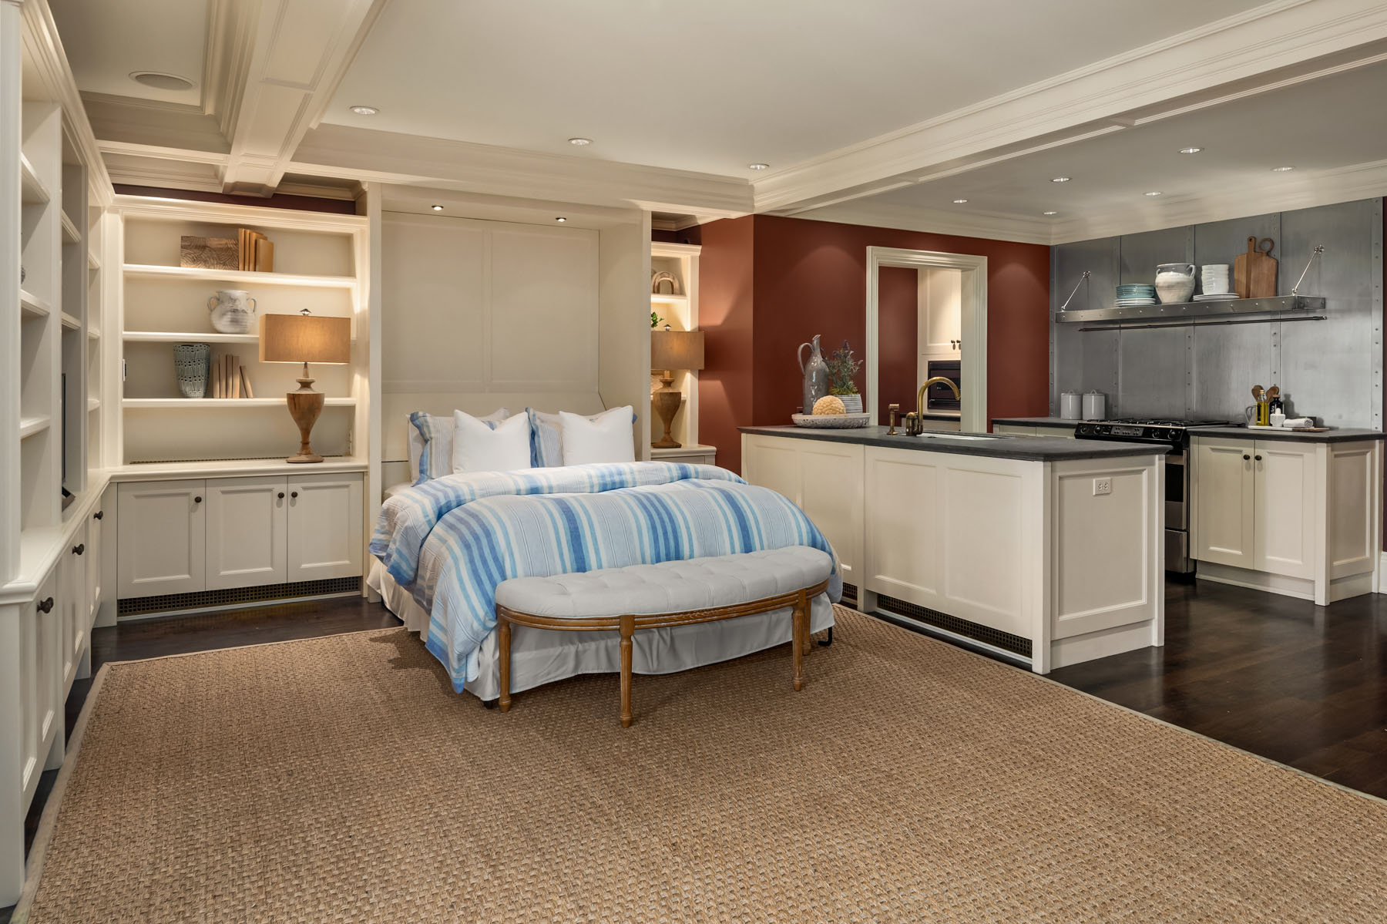
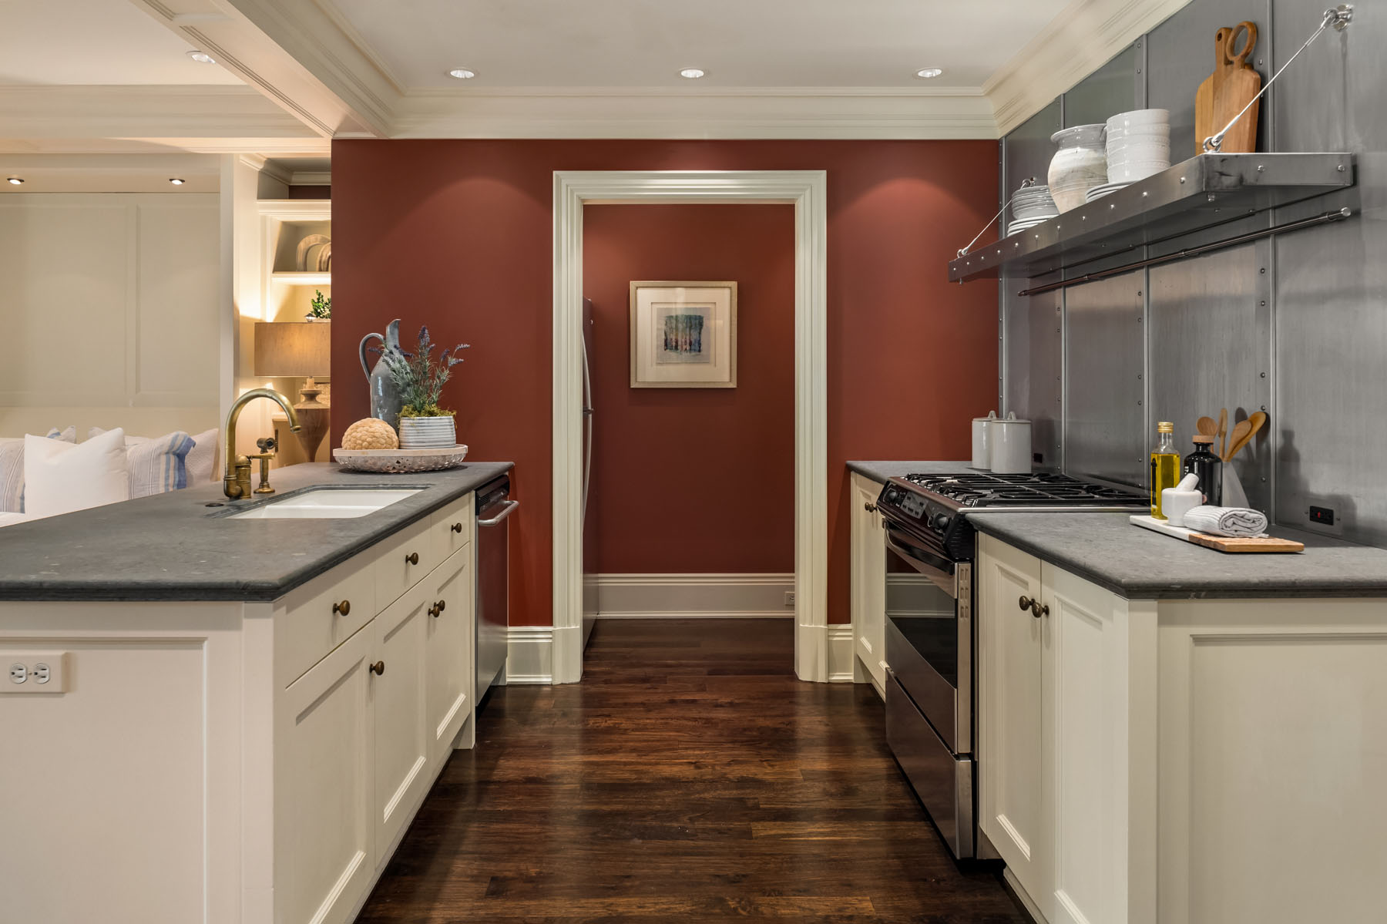
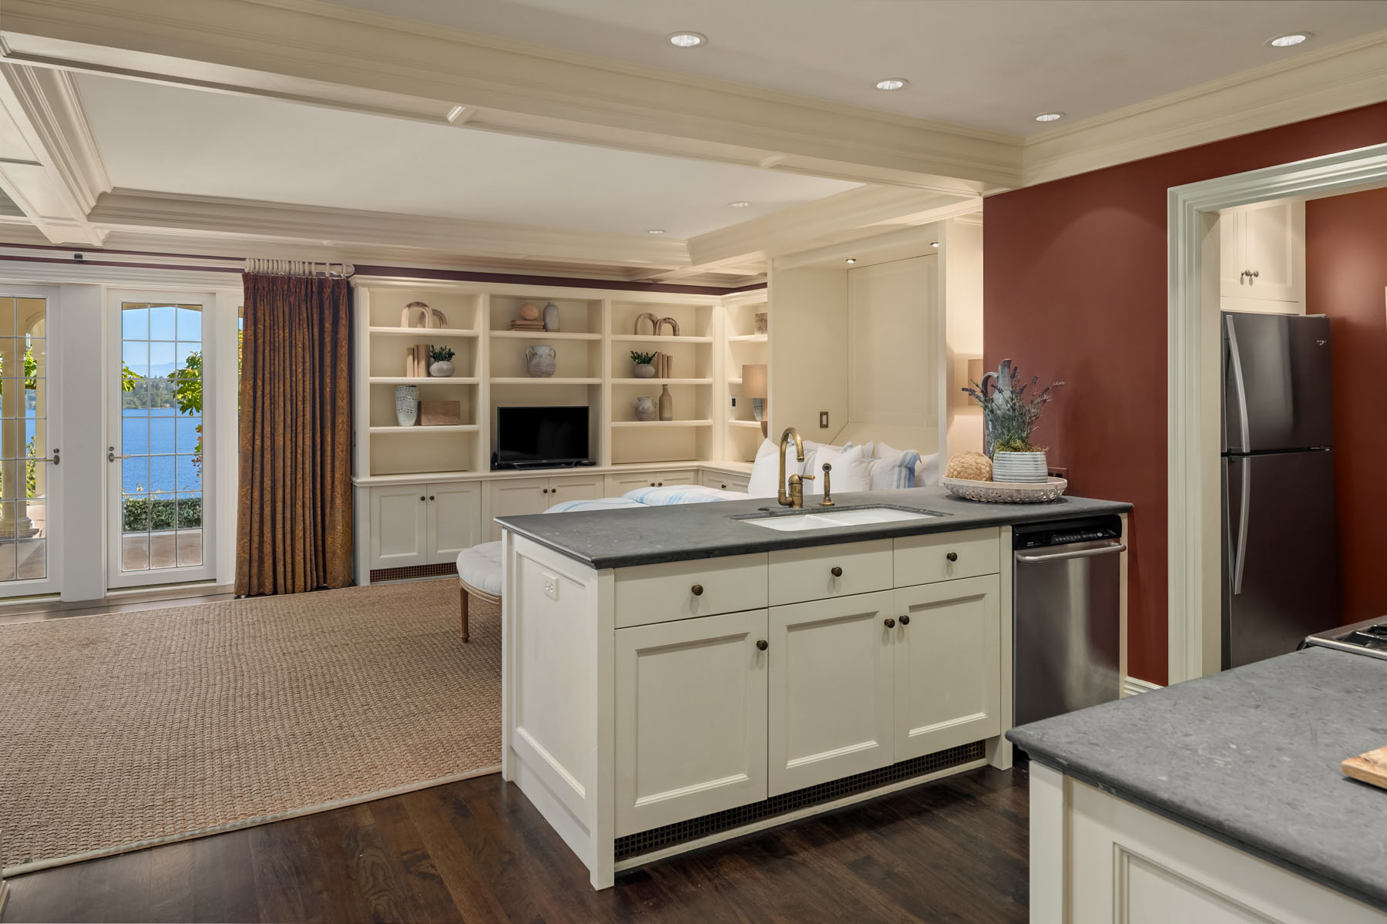
  • Full kitchen with pantry
  • Private bath with walk-in shower
  • Built-in bookshelves and Murphy bed
  • Lake and garden views
  • Coffered ceiling detail
  • Access to covered patio
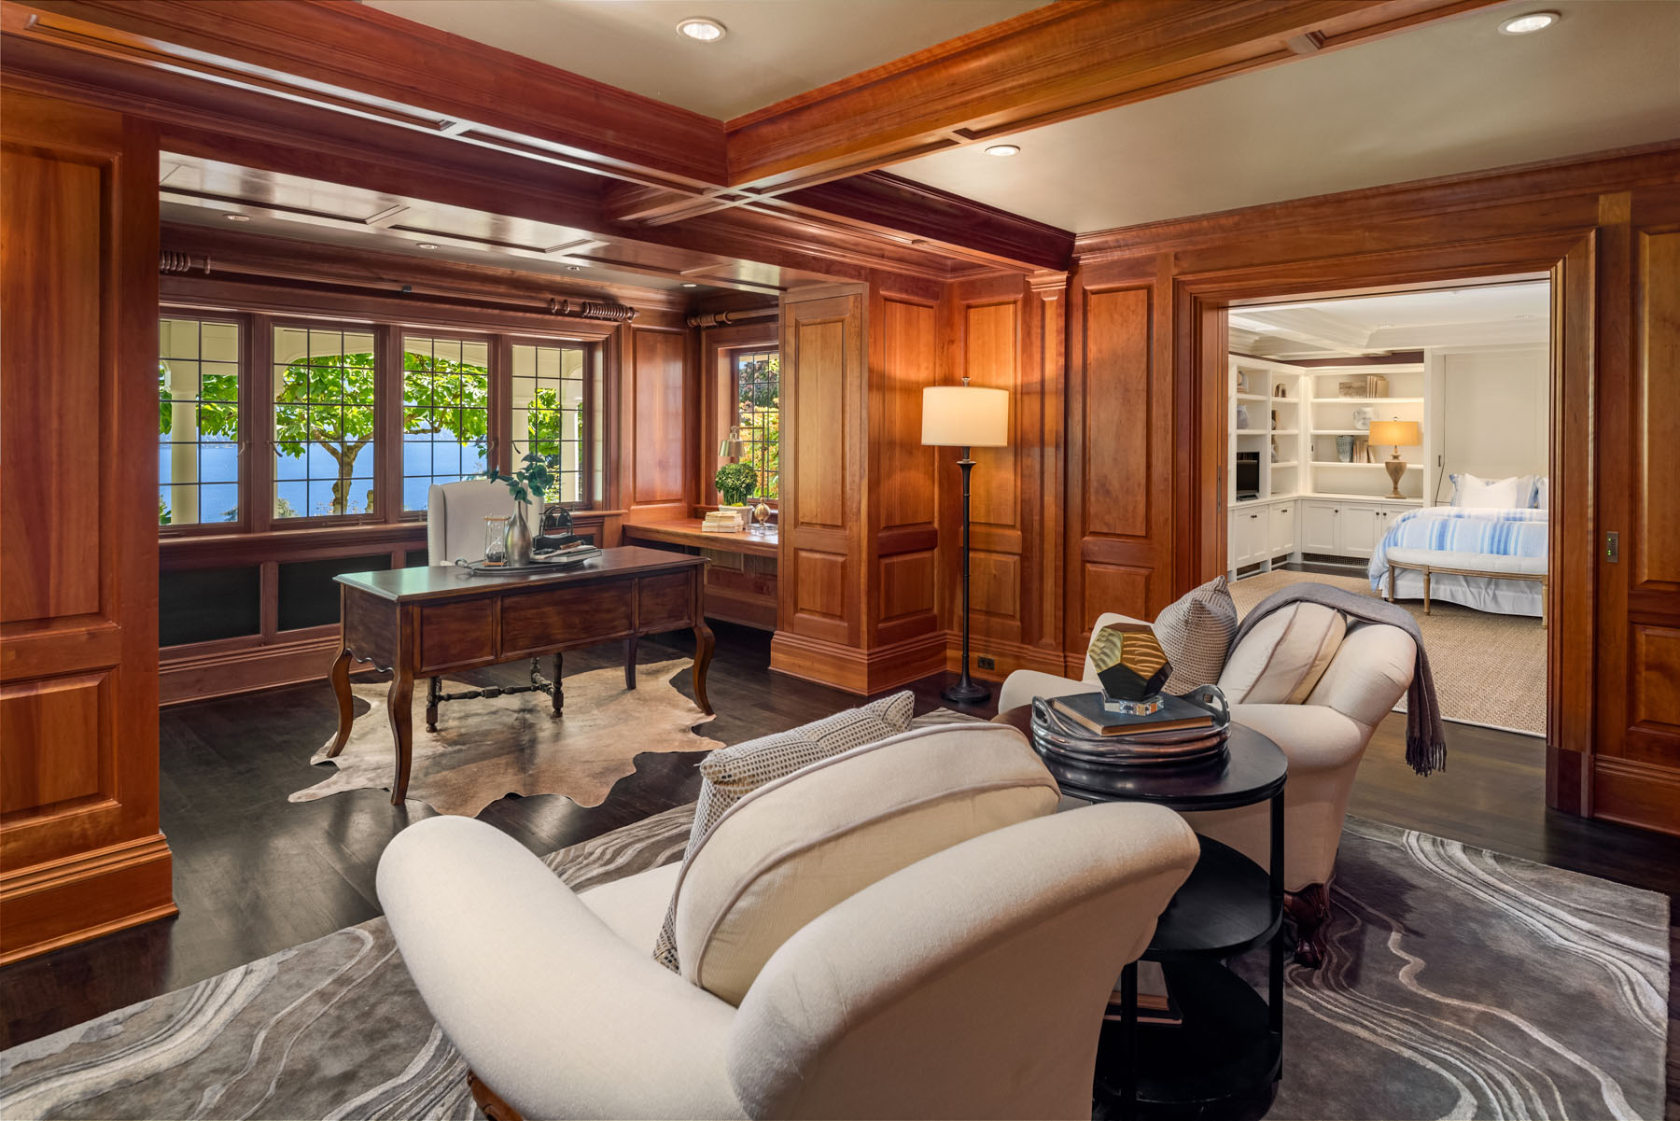
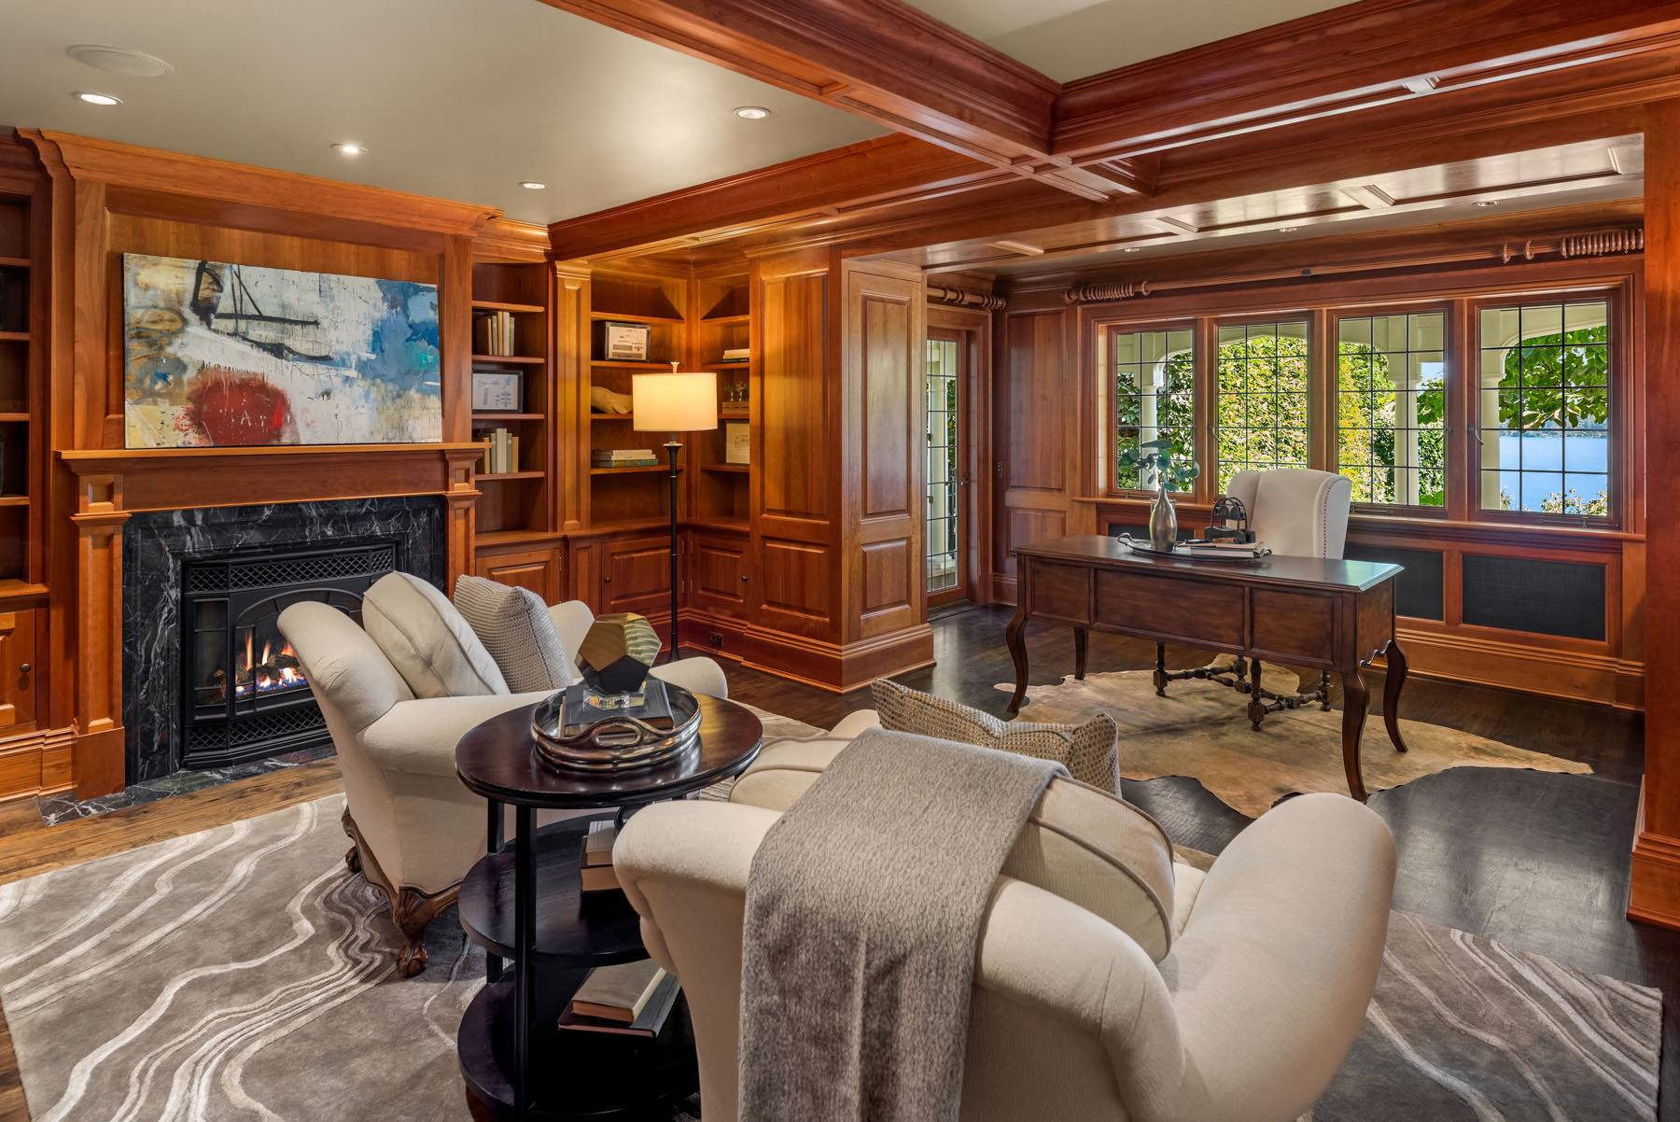
  • Intricate wall-to-wall cherry millwork with integrated bookshelves and gas fireplace
  • Coffered ceiling detail with cherry beams
  • Access to covered patio
  • Lake and garden views
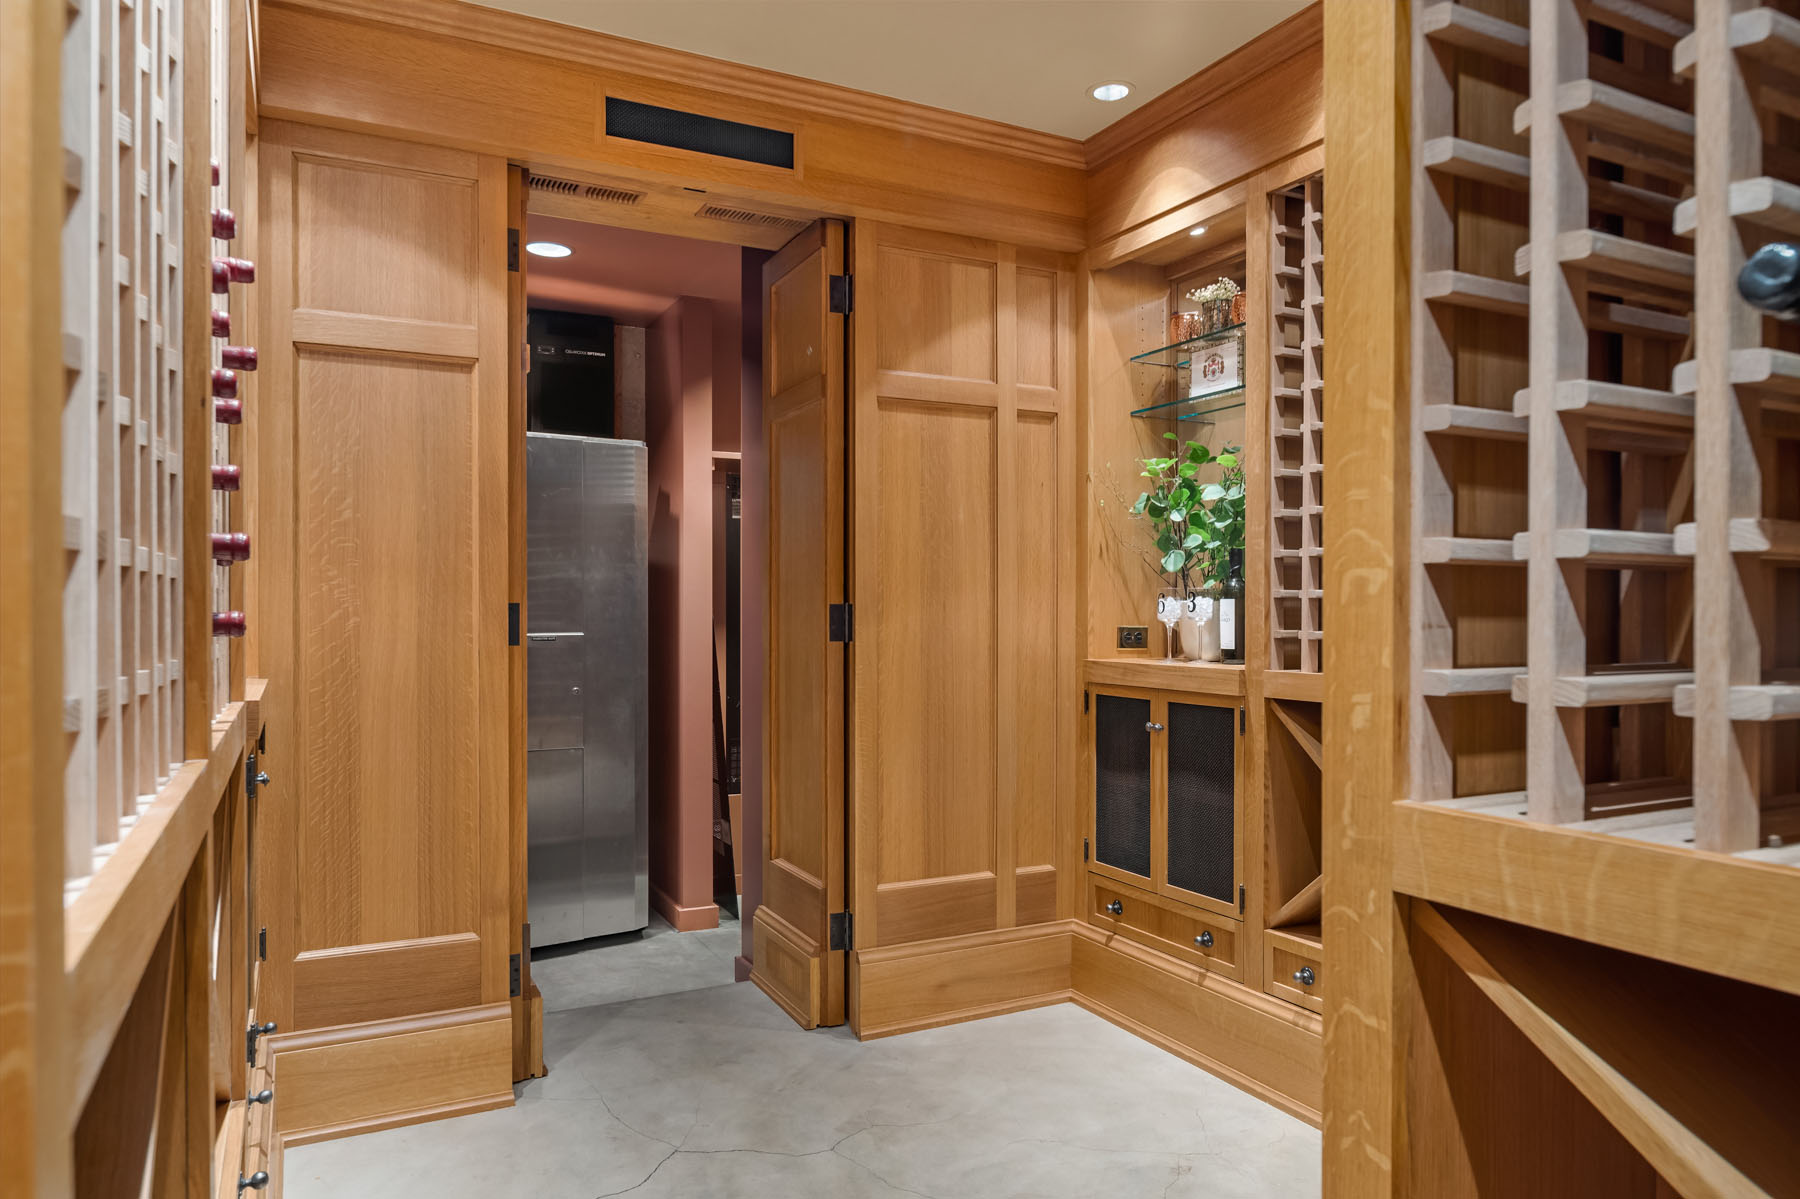
  • Integrated wine racking for up to 650 bottles
  • Polished concrete flooring
  • Walk-in safe
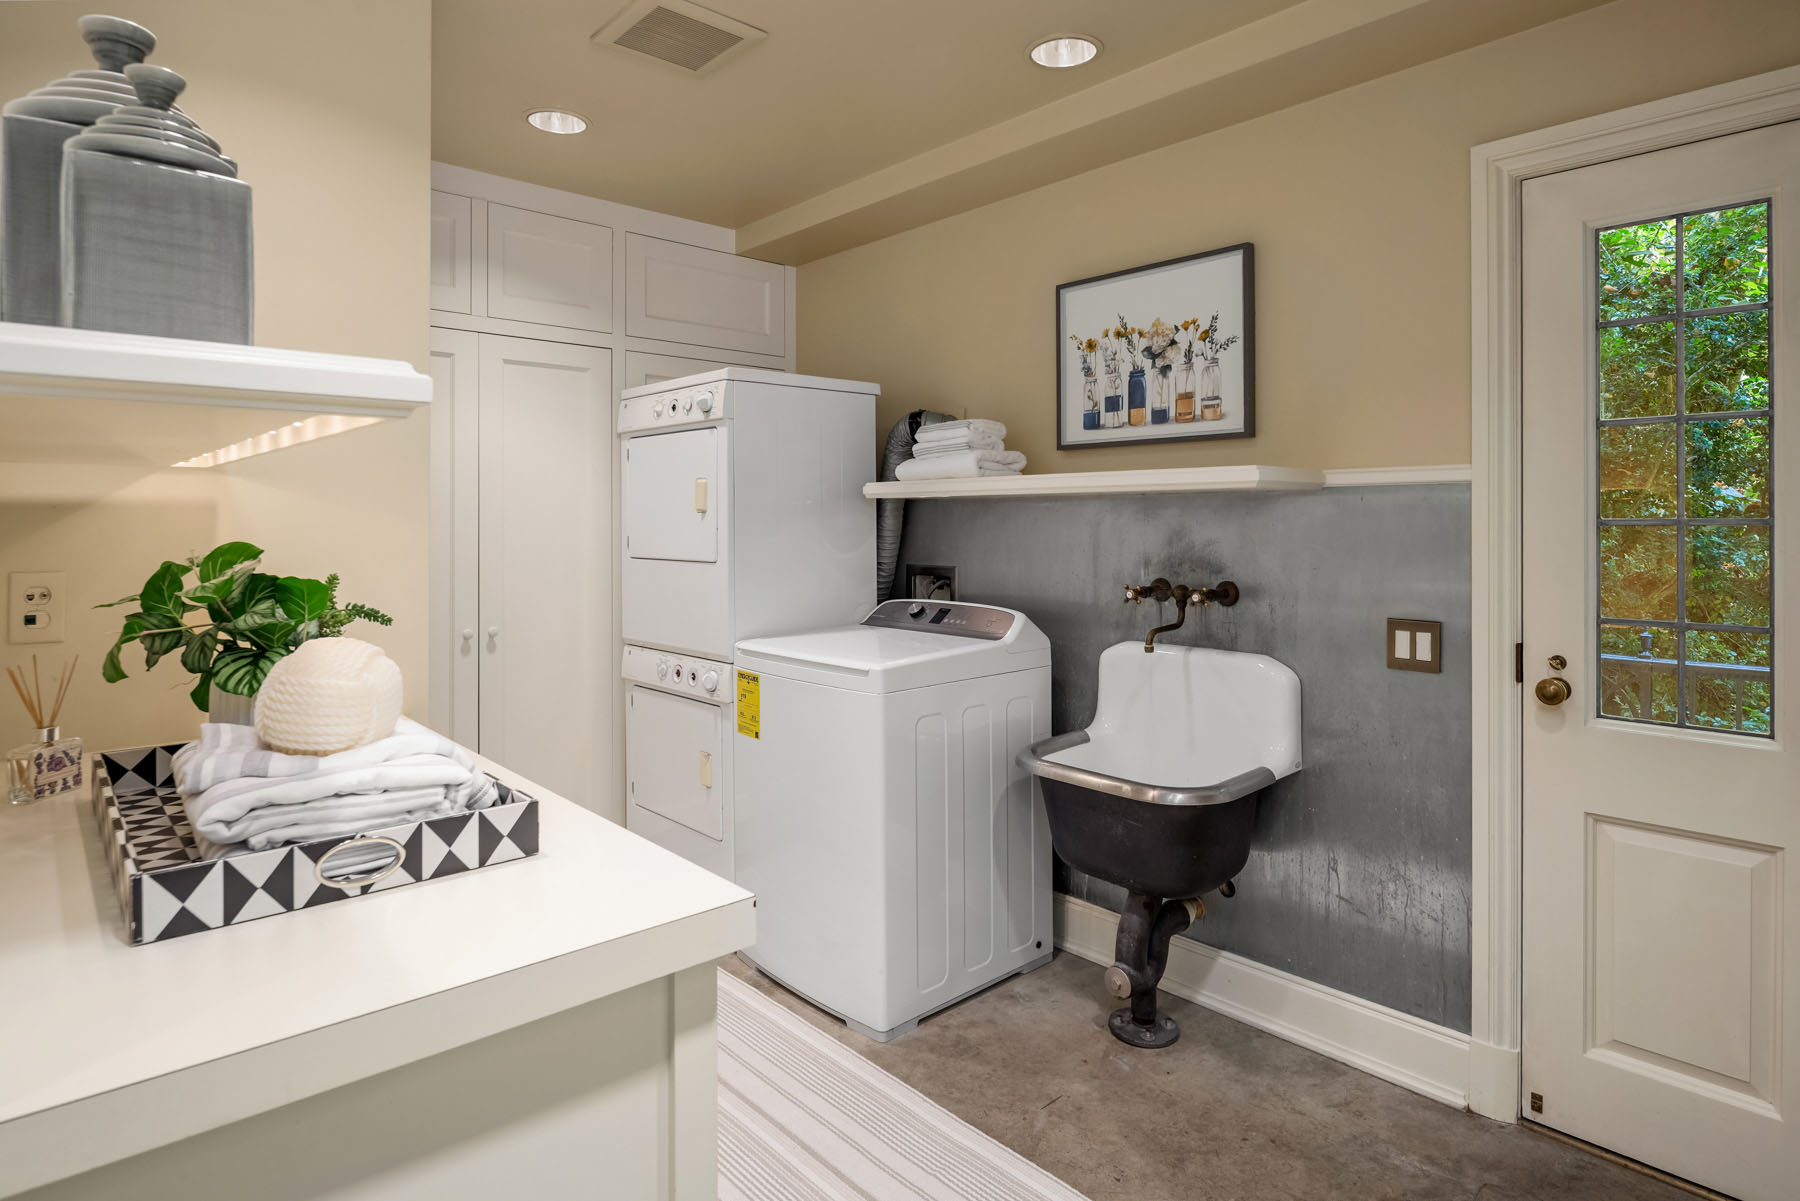
  • Washer and dual dryers
  • Utility sink
  • Polished concrete flooring
  • Built-in cabinetry

WHOLE-HOUSE Features

  • Leaded glass doors and windows throughout
  • Recurring Tudor arch motifs
  • Limestone flooring throughout main level
  • Over 30 different molding profiles

EXTERIOR

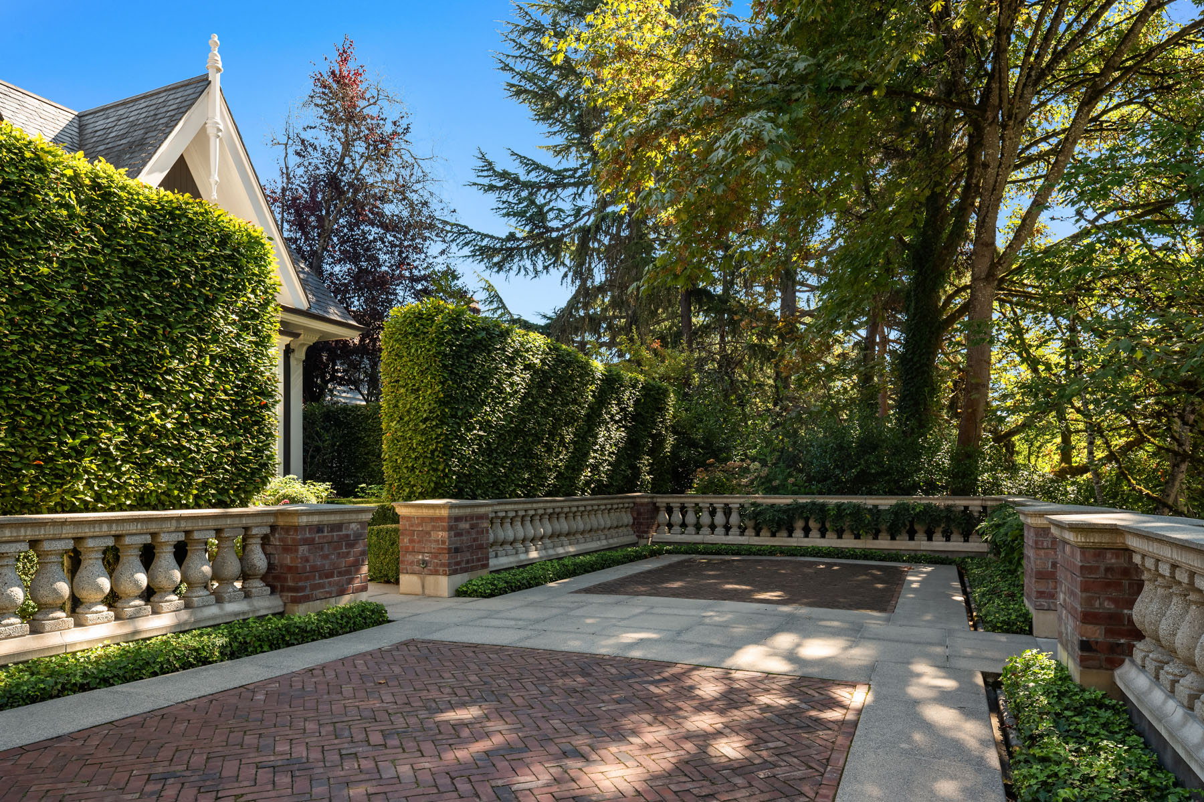
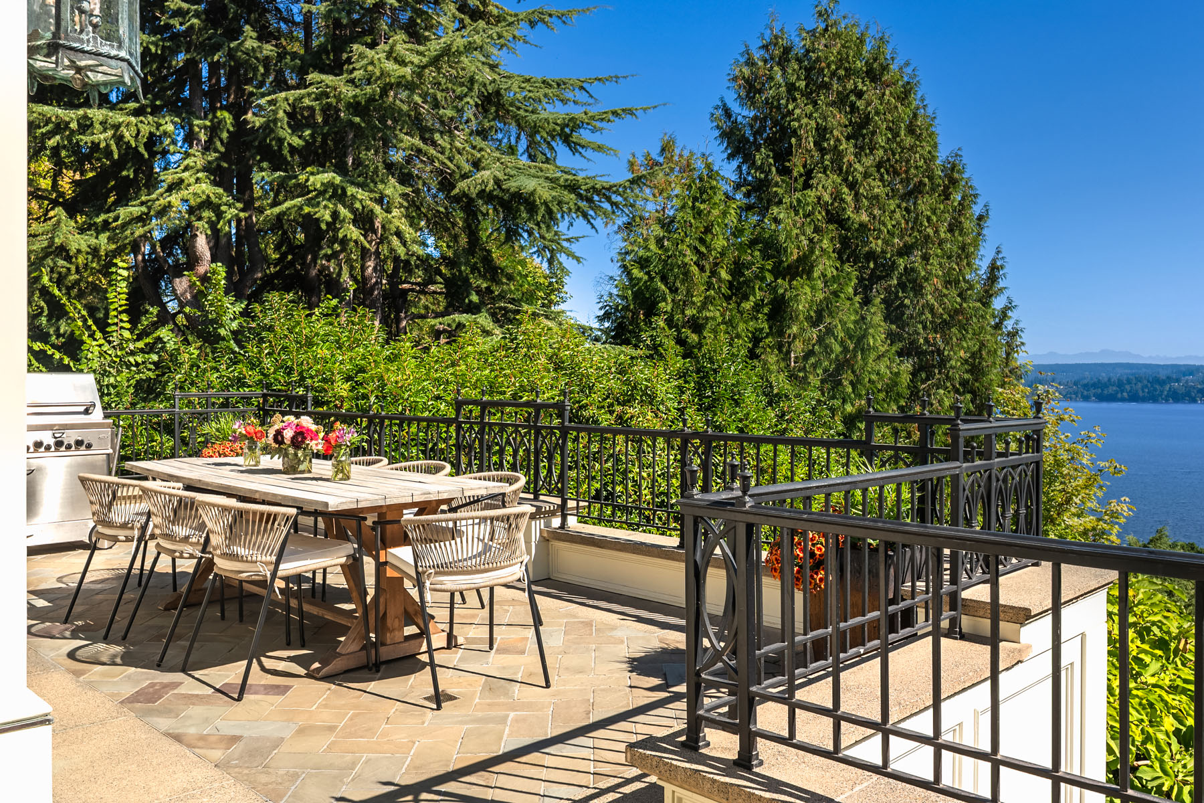
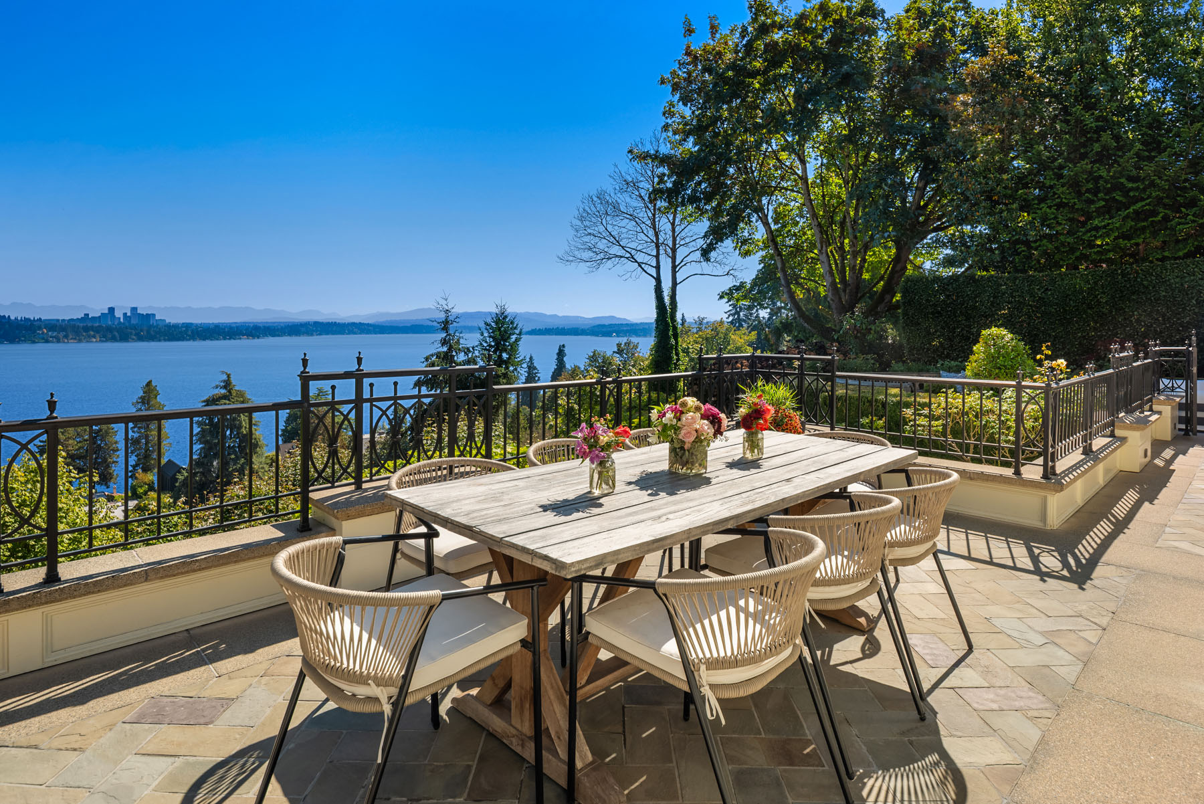
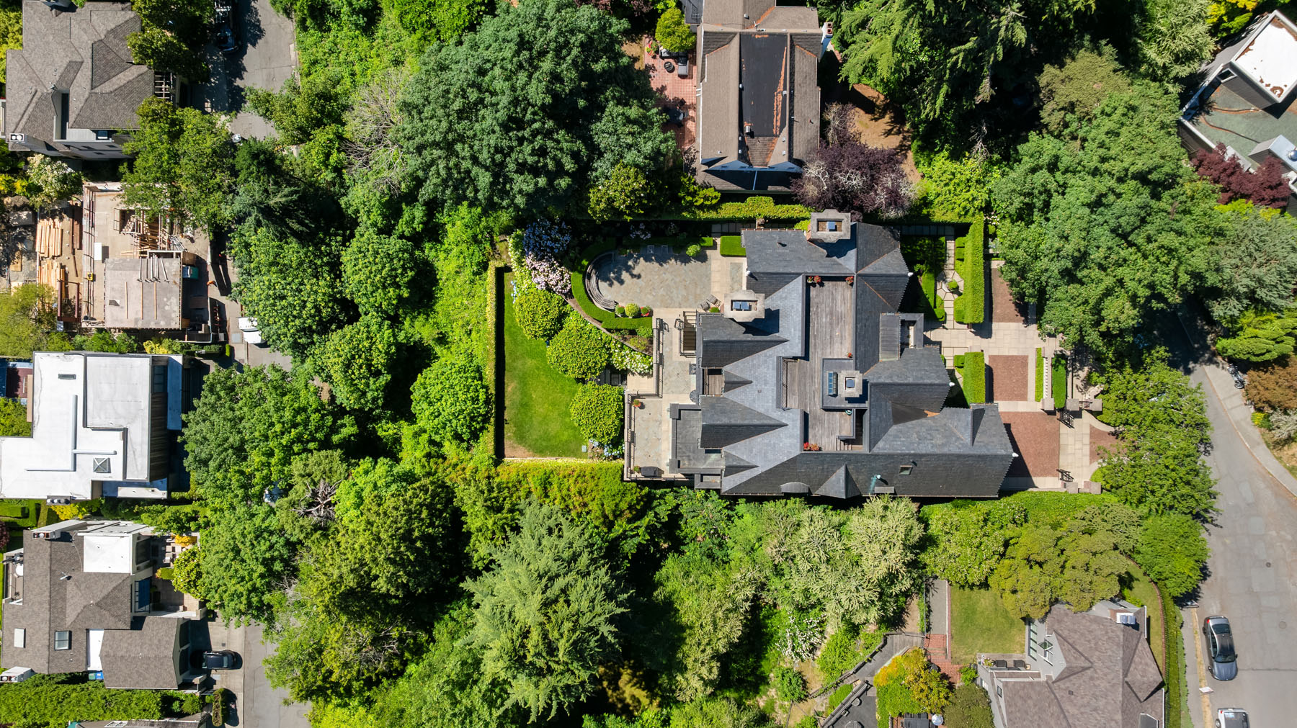
  • Expansive terrace with multiple seating areas and a curved teak bench
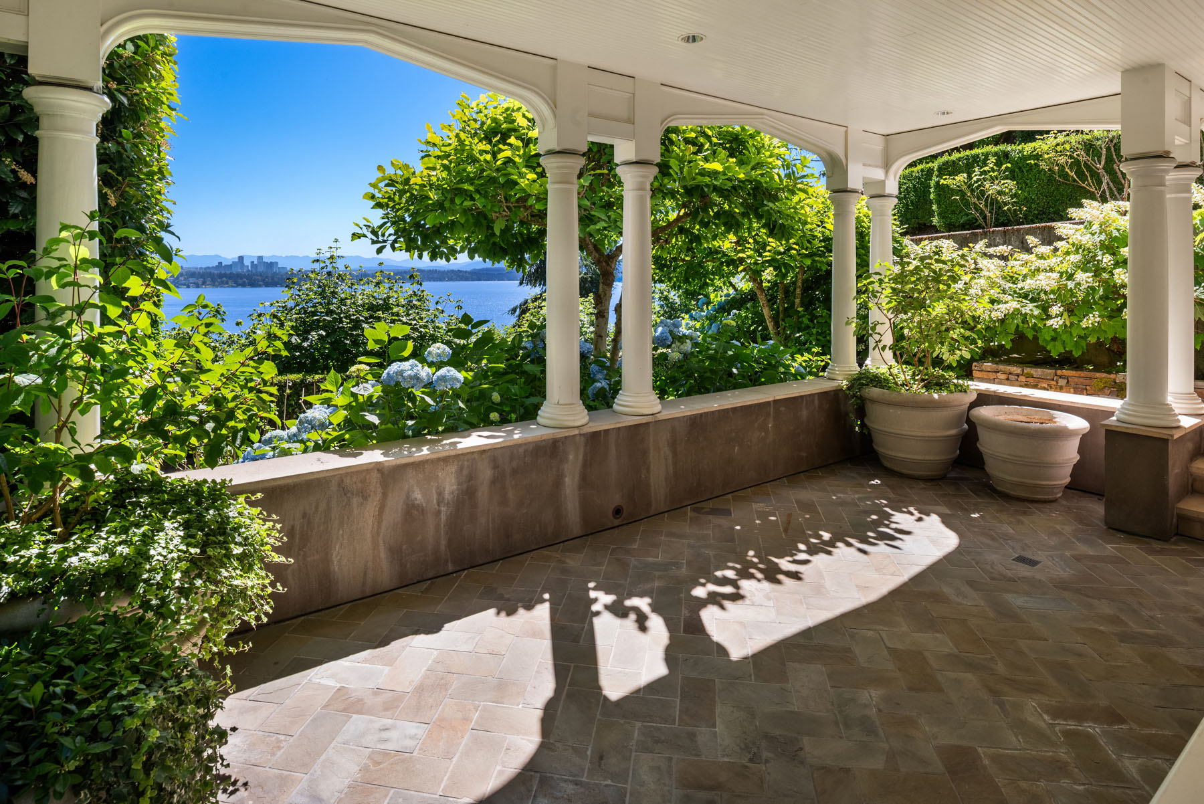
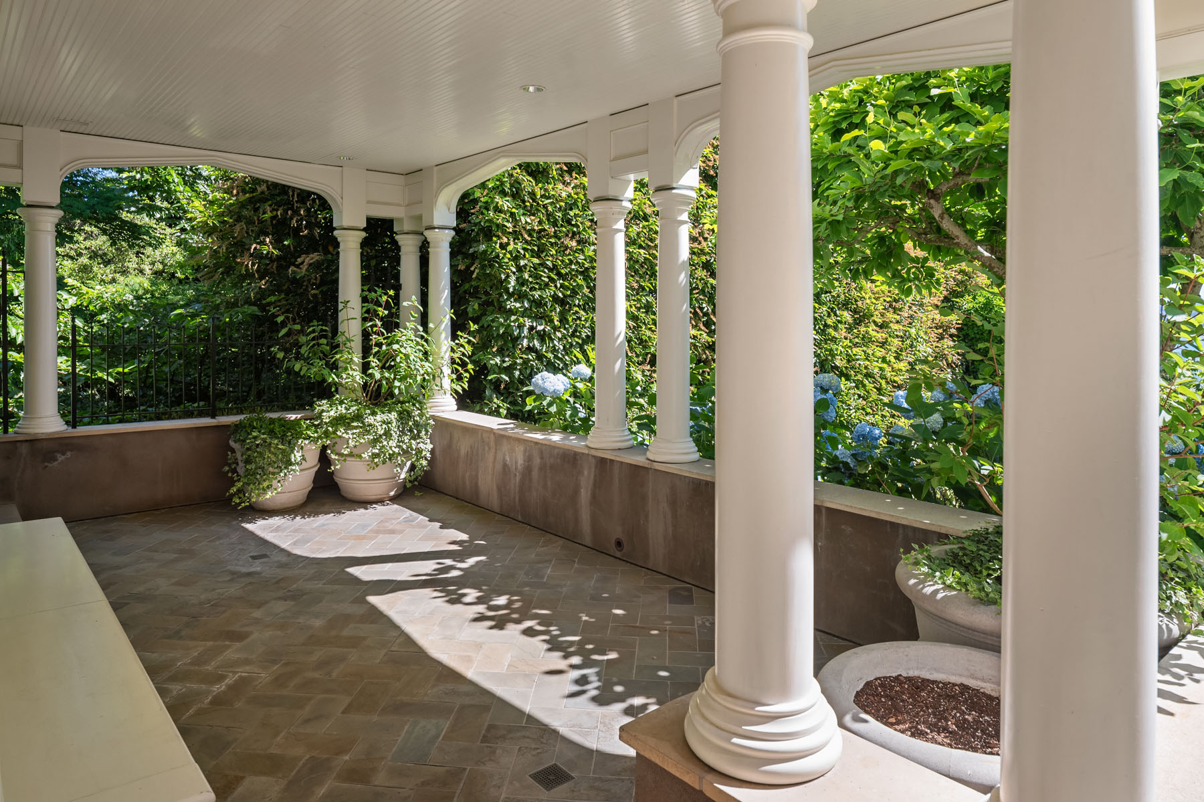
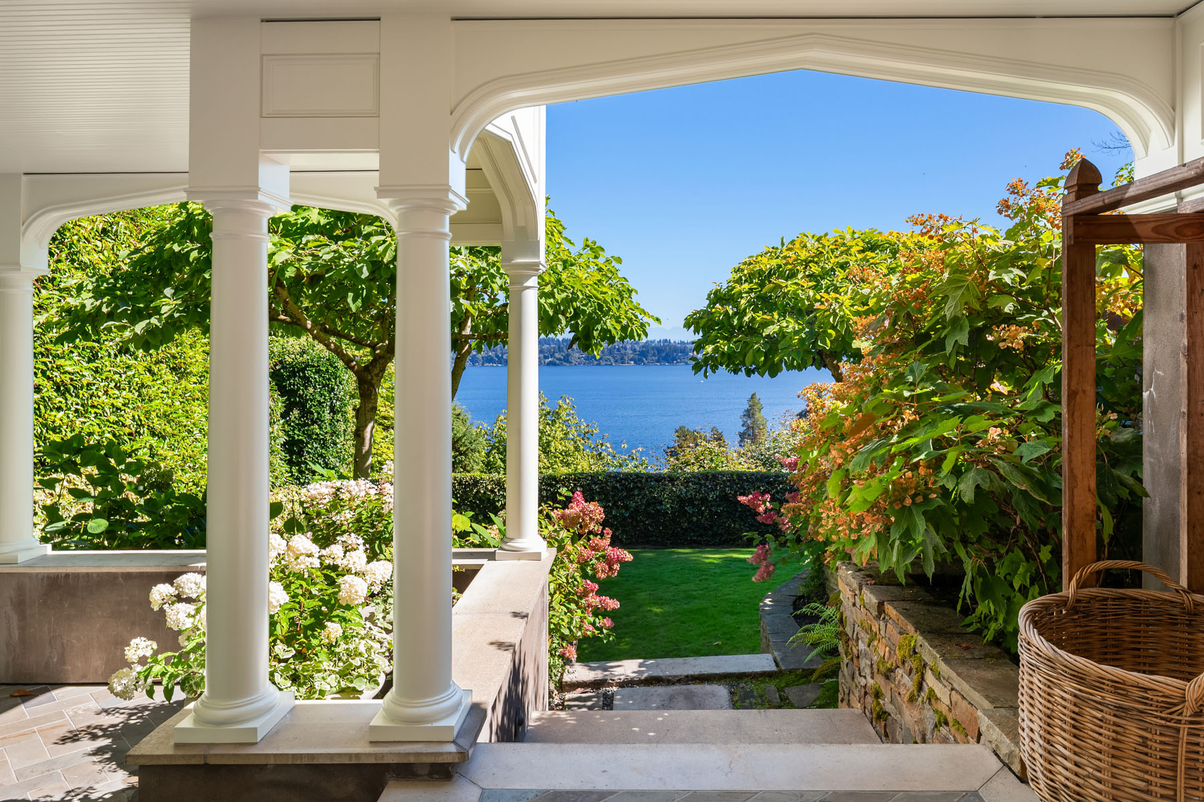
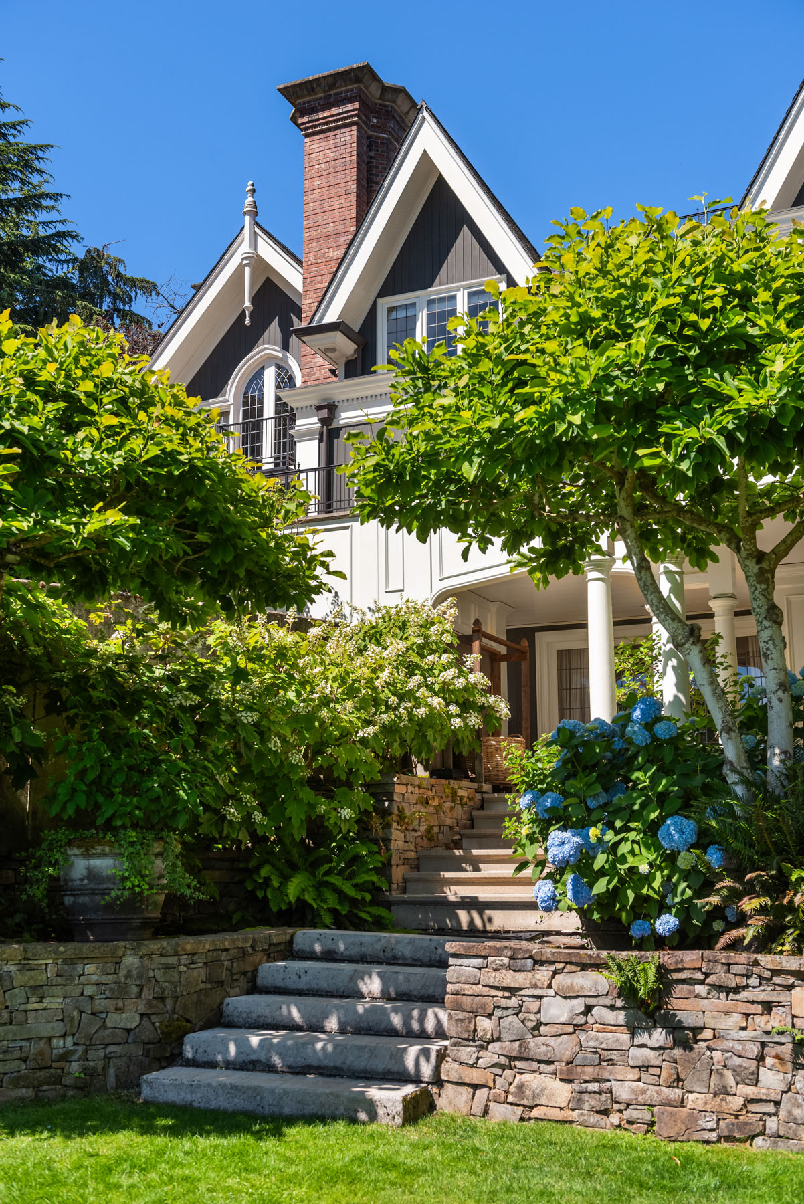
  • Garden-level covered patio with arch and fluted columns detail
  • Multi-level roof deck with 360-degree water, mountain, and city views
  • Manicured lawn and mature landscaping, with a mix of trees, flowering plants, and decorative hedges
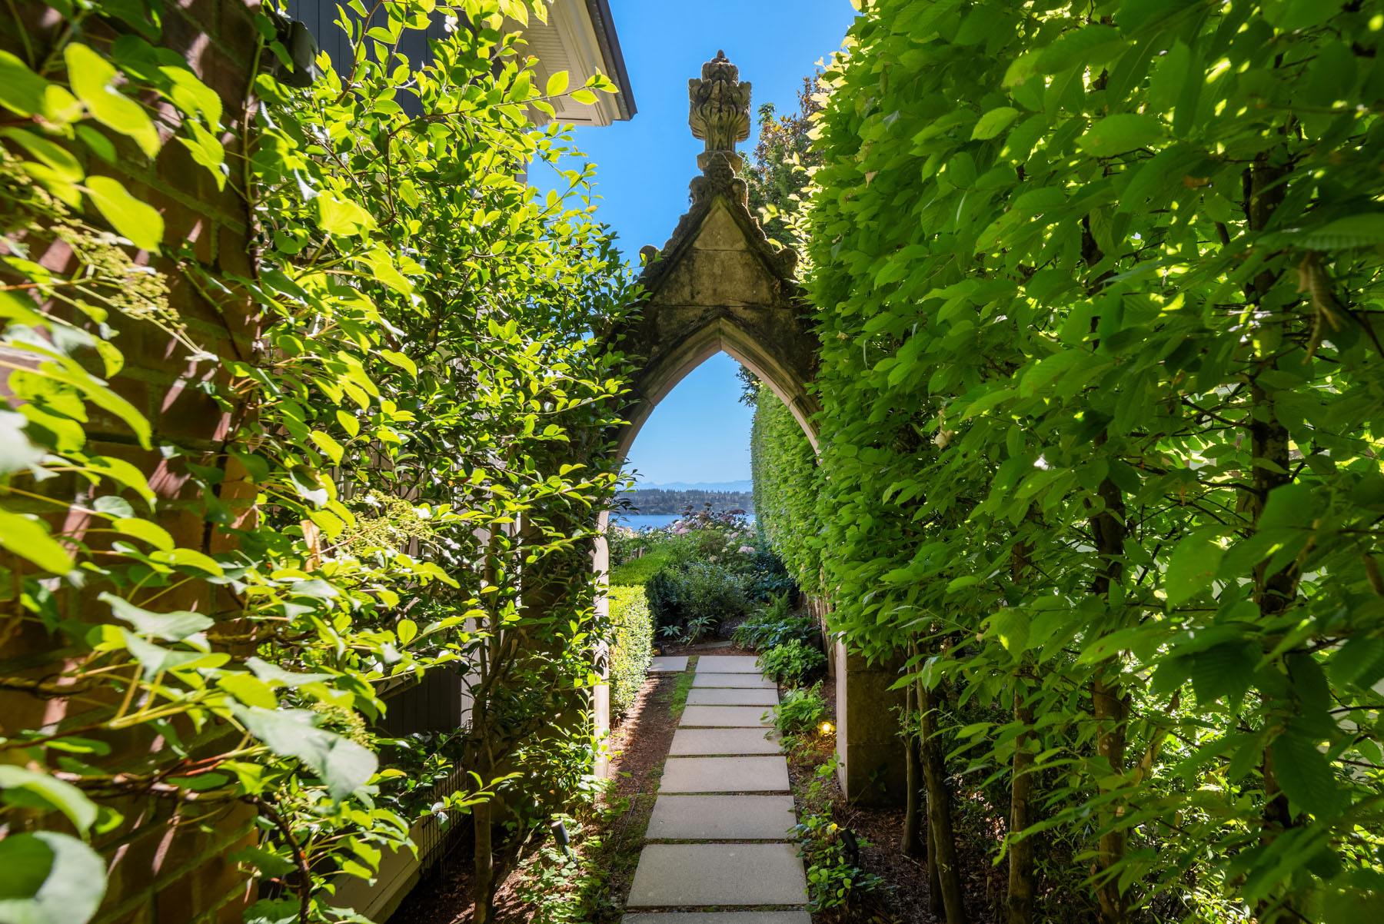
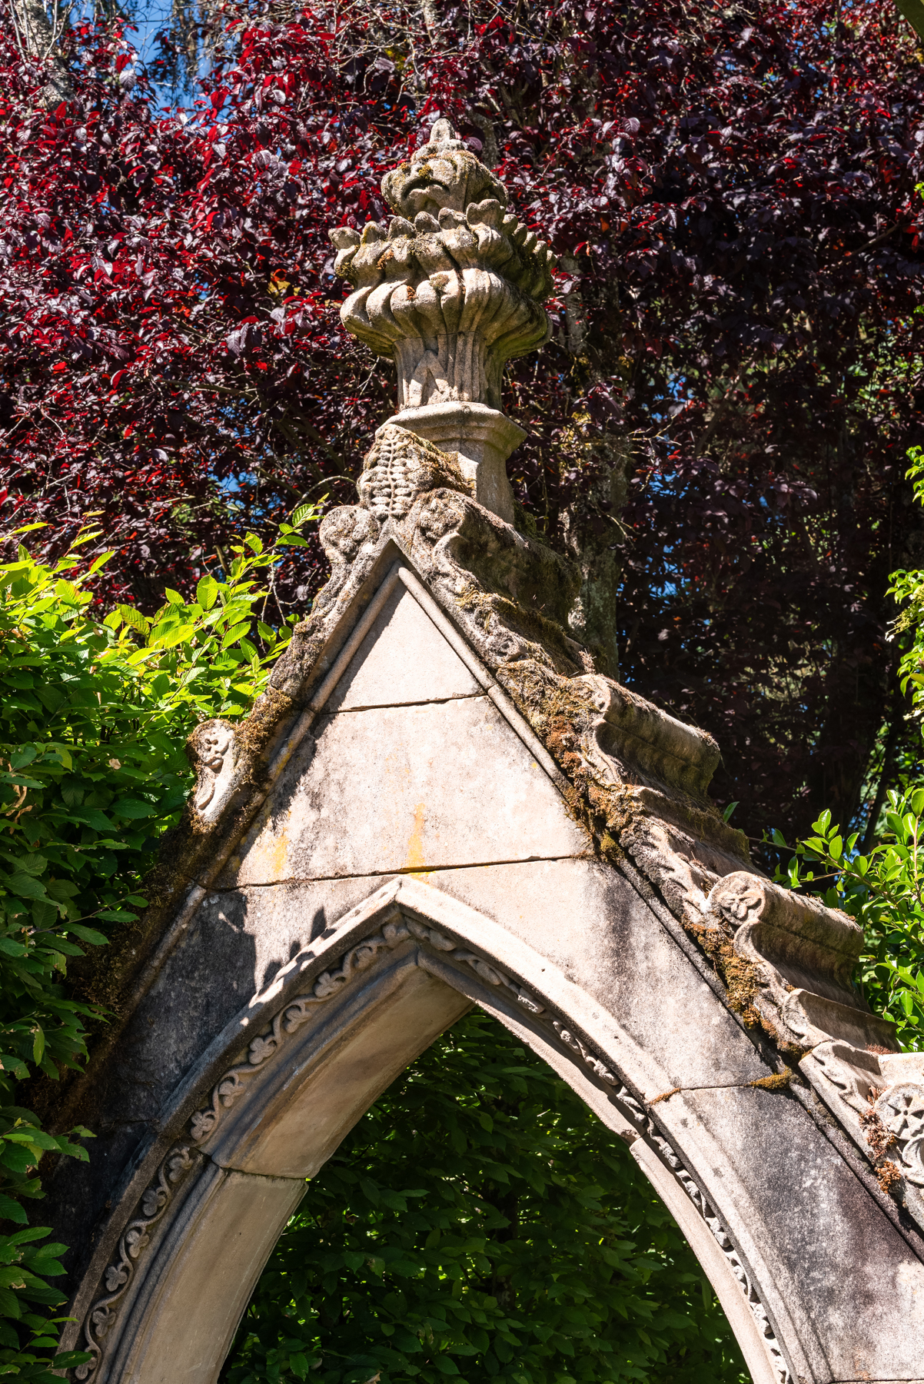
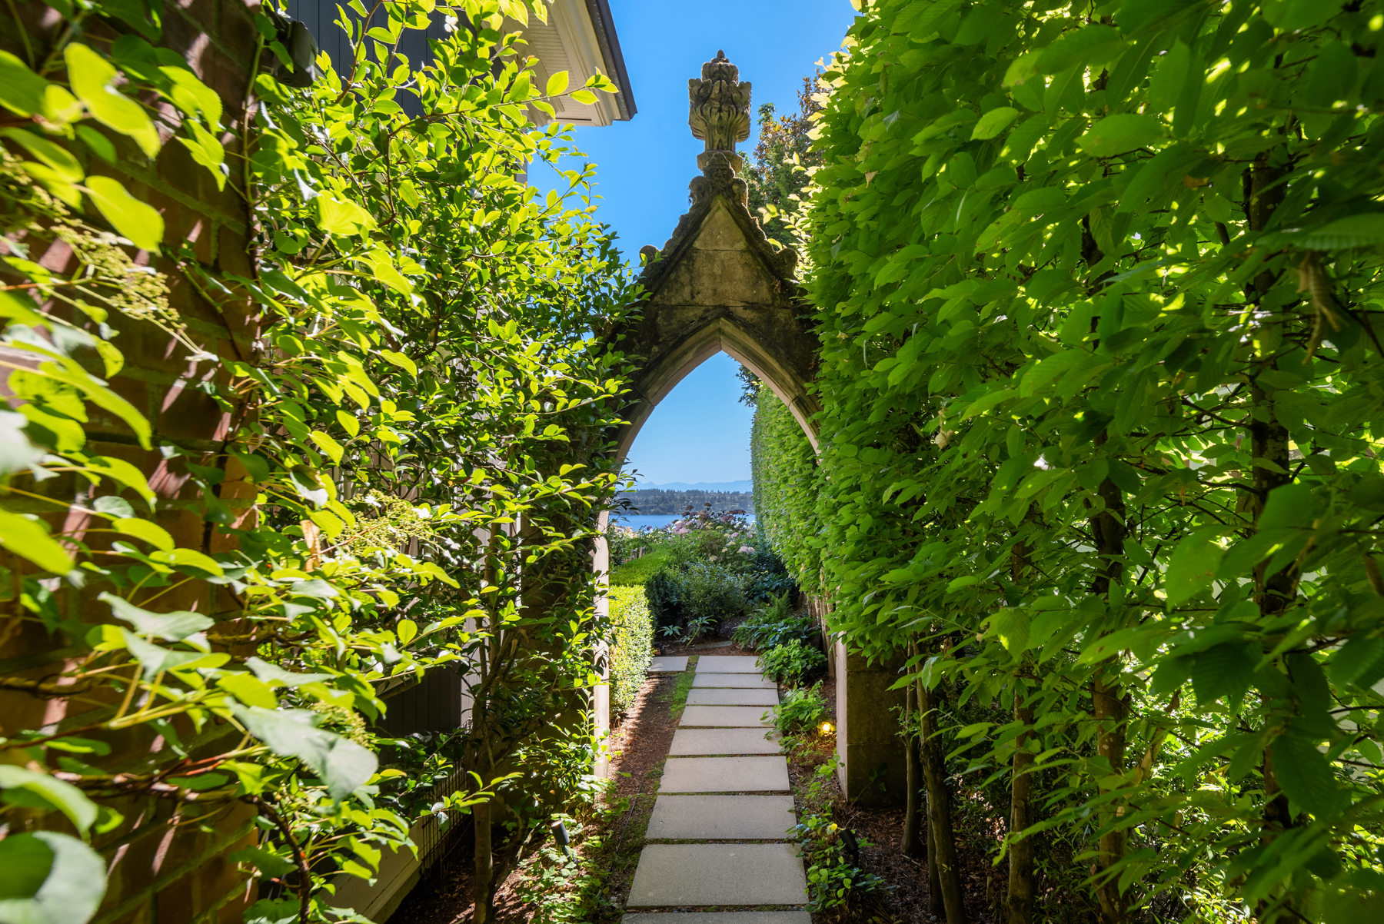
  • Stone Gothic-arched garden gate over east-west walkway, sourced from an Irish church, c. 1500s
  • Clipped boxwood topiary garden at entry
  • Gated brick motor court and entry walkway
  • Hornbeam privacy hedges and carved stone railing along property perimeter
  • Wilkinson slate roof
  • Copper gutters and downspouts

video tour

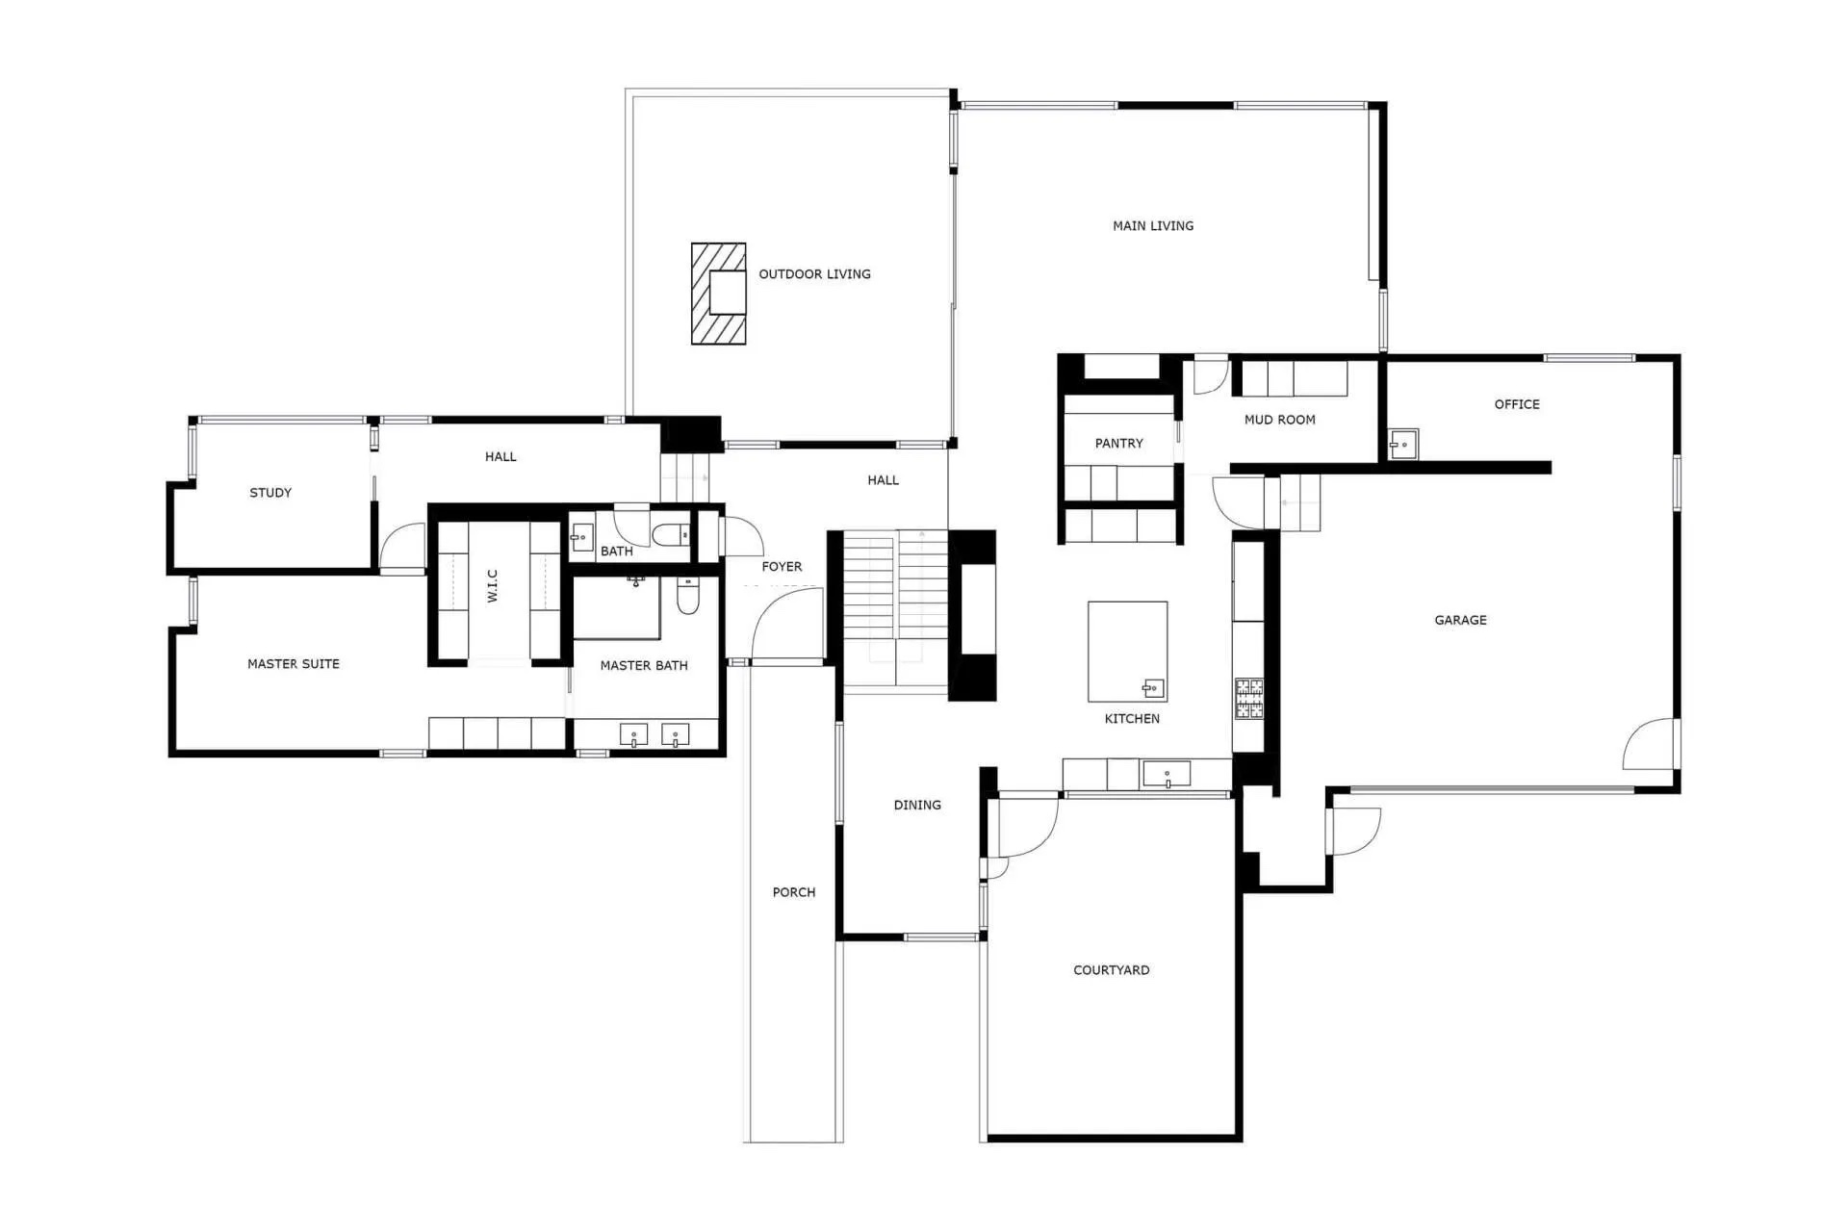
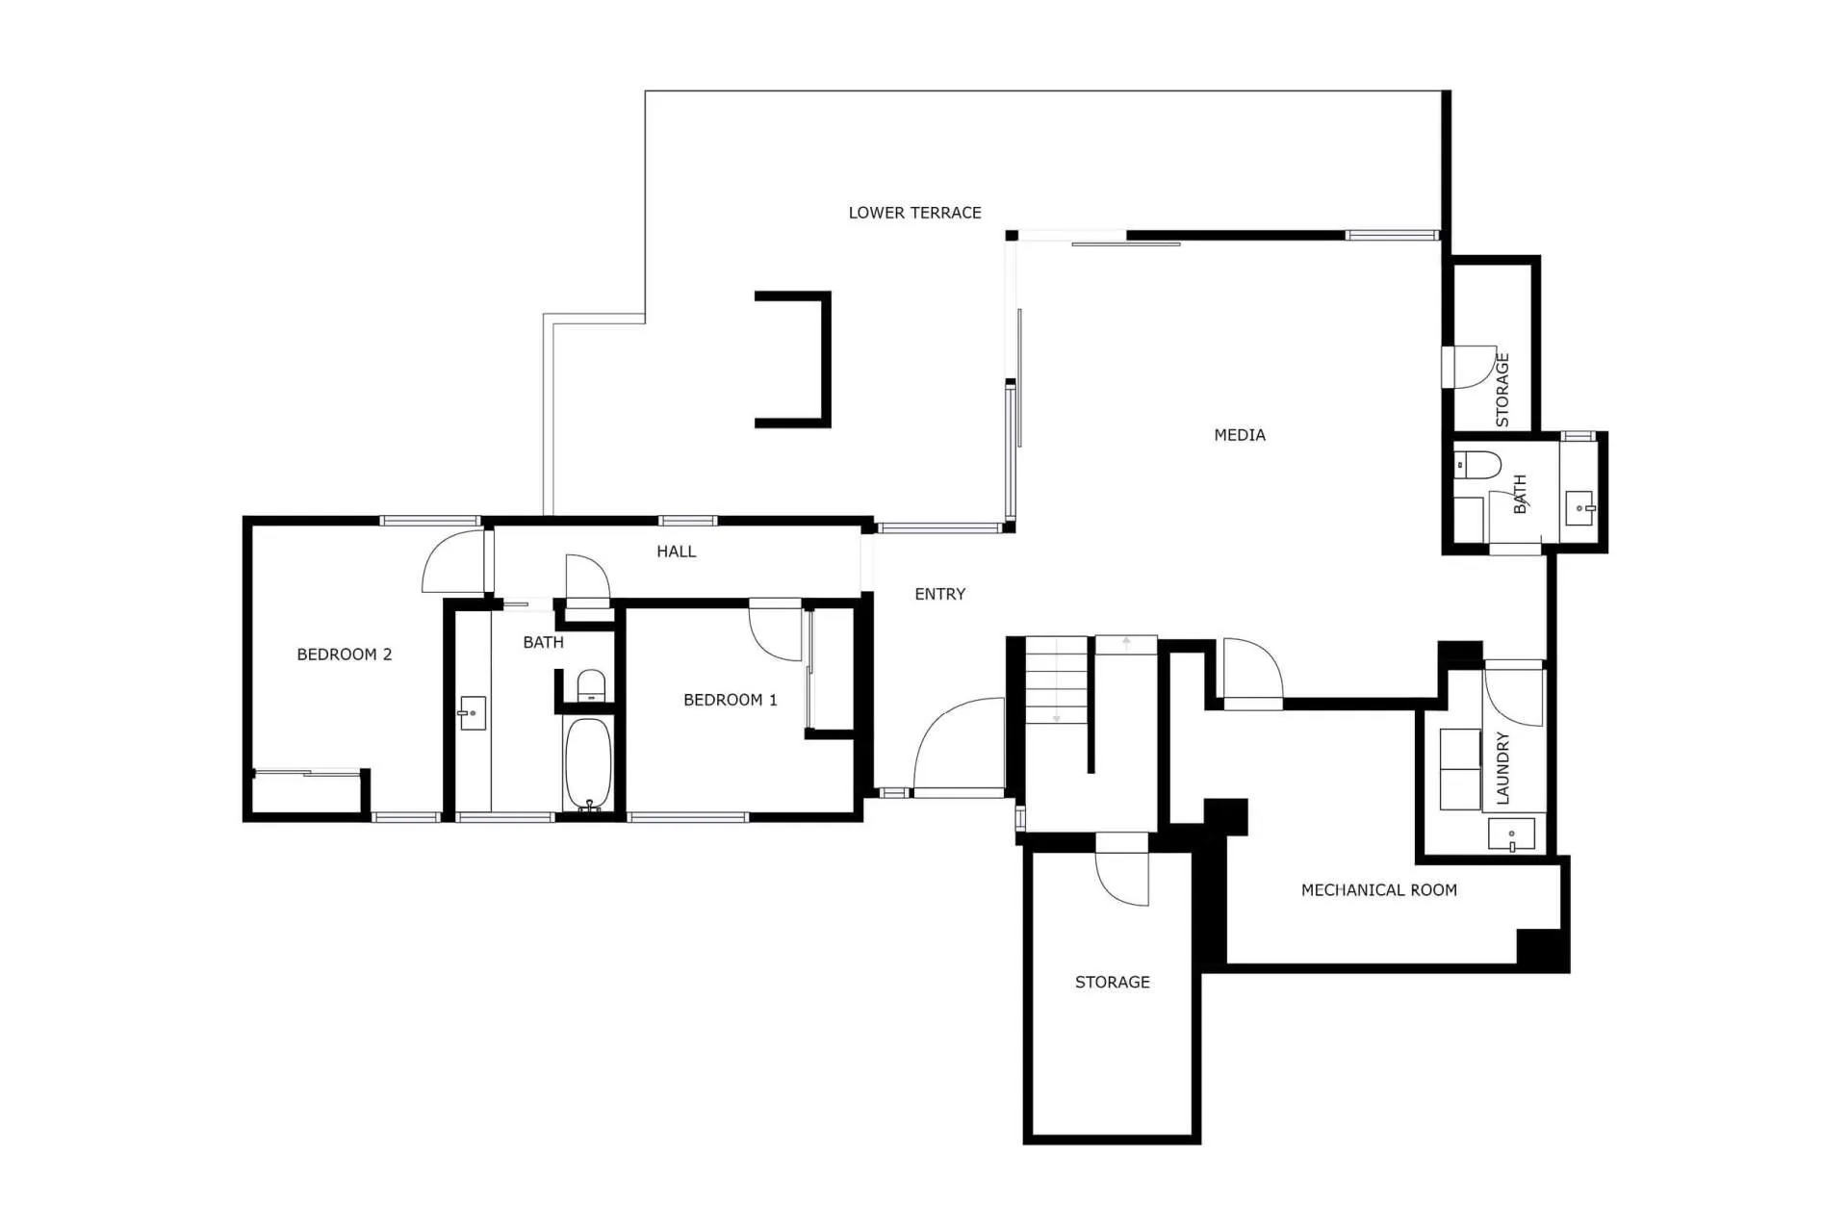
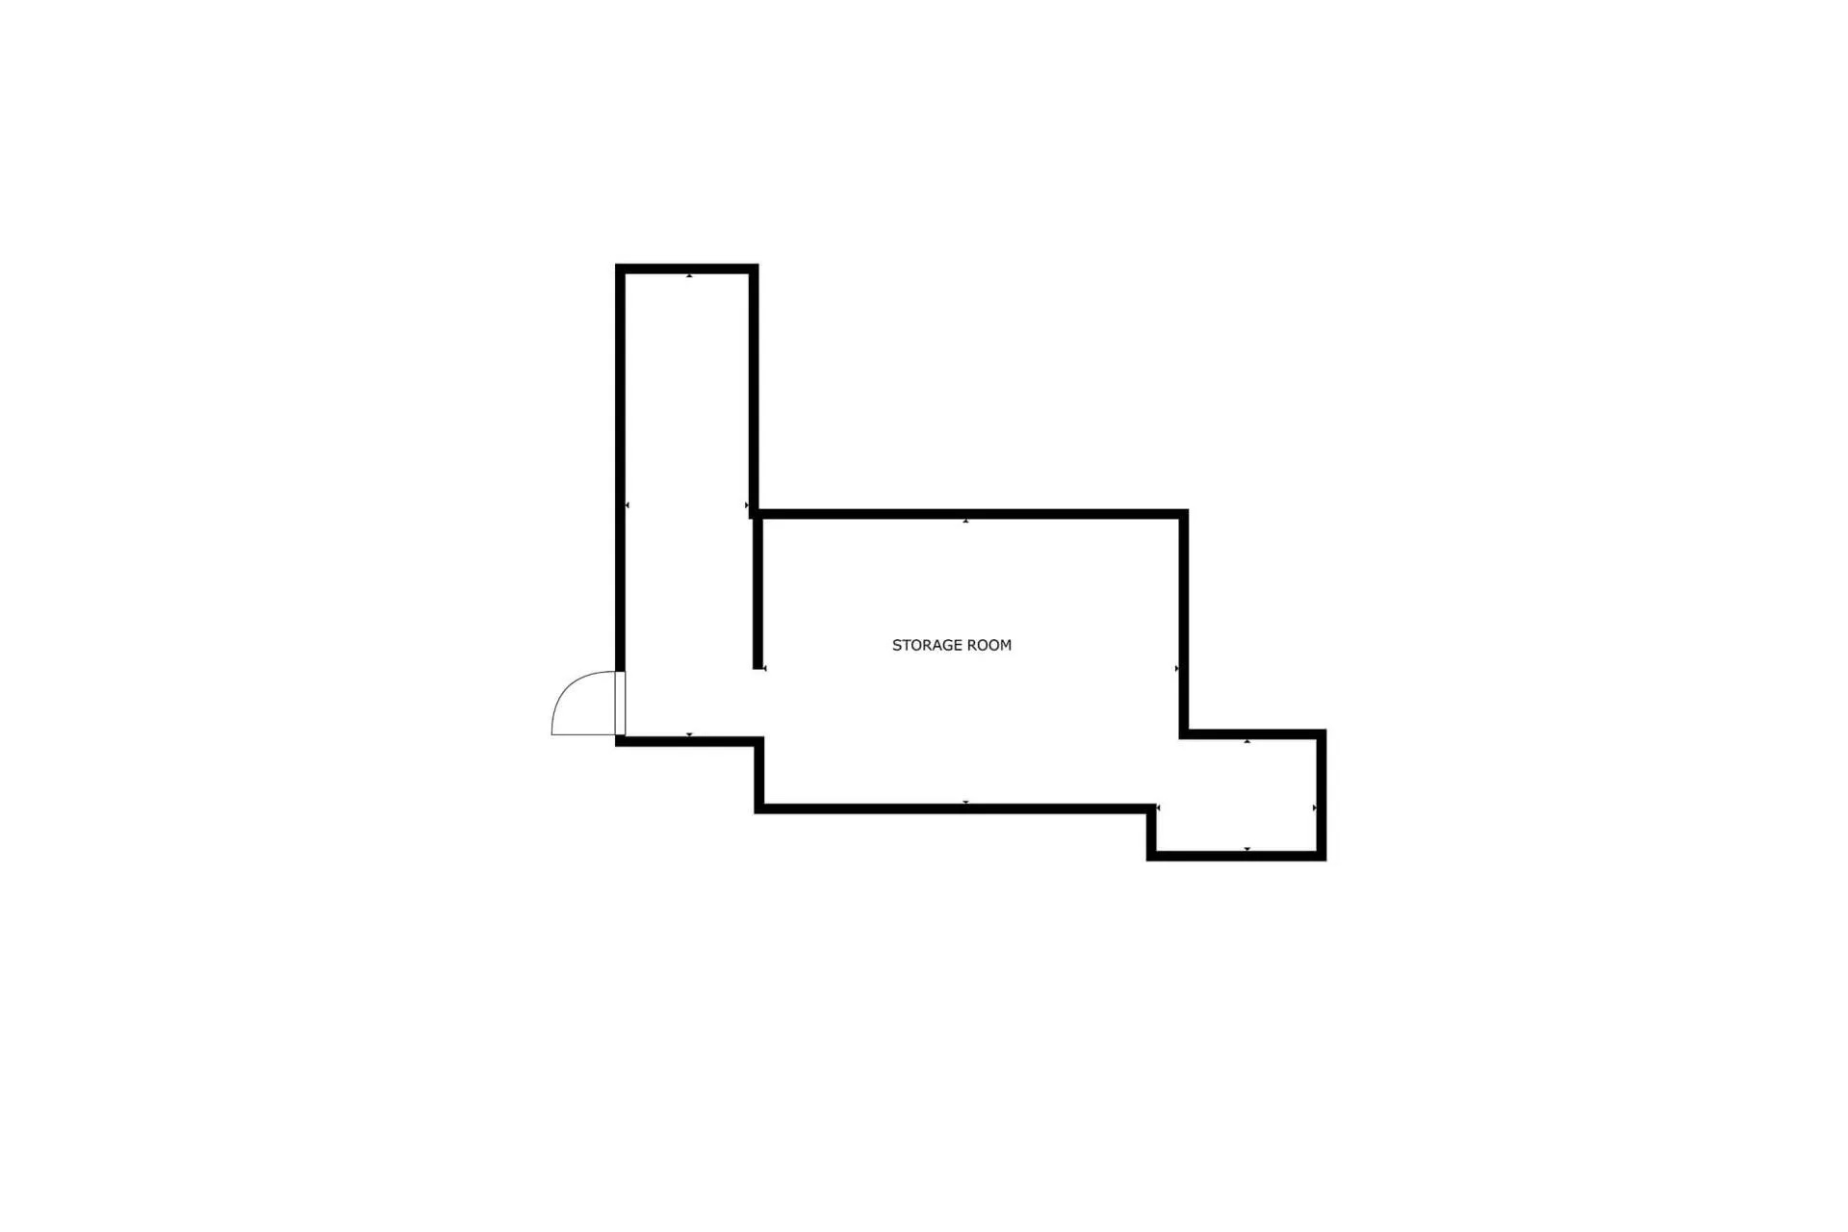
FLOORPLANS

The Beauty of Potential

A house transformed, one choice at a time

The sellers purchased the estate shortly after getting married, choosing an extensive renovation over traveling the world. When the couple toured the property in 1998, rather than fixating on the dated finishes and choppy layout, they saw something else: a house with bones and potential to become something extraordinary. What followed was a three-and-half-year restoration, working alongside architects, designers, and builders to turn that potential into something deeply personal. The renovation unfolded in real time with the family—two children were born, and meetings about kitchen finishes and imported stone happened between naps and bottle feedings.

The house became a home before it was finished, growing up alongside the family building it. That kind of dedication shows. The finished residence represents a level of craftsmanship and investment that would be hard to replicate today, and not because of any single feature, but because of the years of attention behind every one of them. Now, the family who gave this house another chance is ready to pass it forward, to its next stewards, and the next chapter it deserves.

Architect

designer

1998 – 2001 Builder

Lisa Kirkendall

Bradley Hewson

Schultz Miller
An Expanded Estate

Two parcels, one incredible opportunity

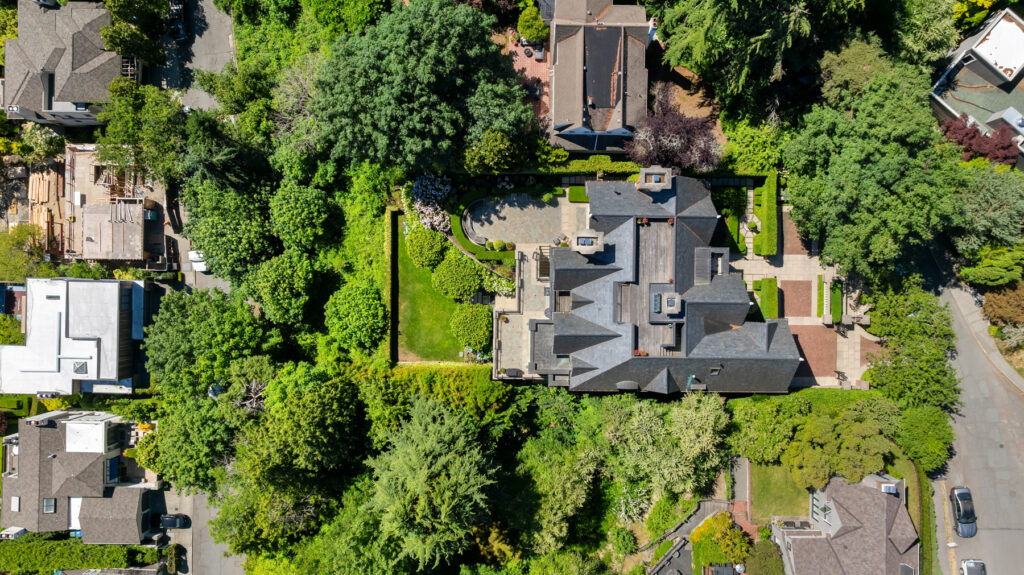
Spanning 7,347 square feet, the neighboring vacant lot presents a rare chance to extend and enhance this estate on your own terms. Combined, the two parcels comprise over half an acre of premier Washington Park real estate. Whether preserved as open space, enriched with gardens, or explored for its development potential, the possibilities are endless.
A neighborhood like no other

Washington Park

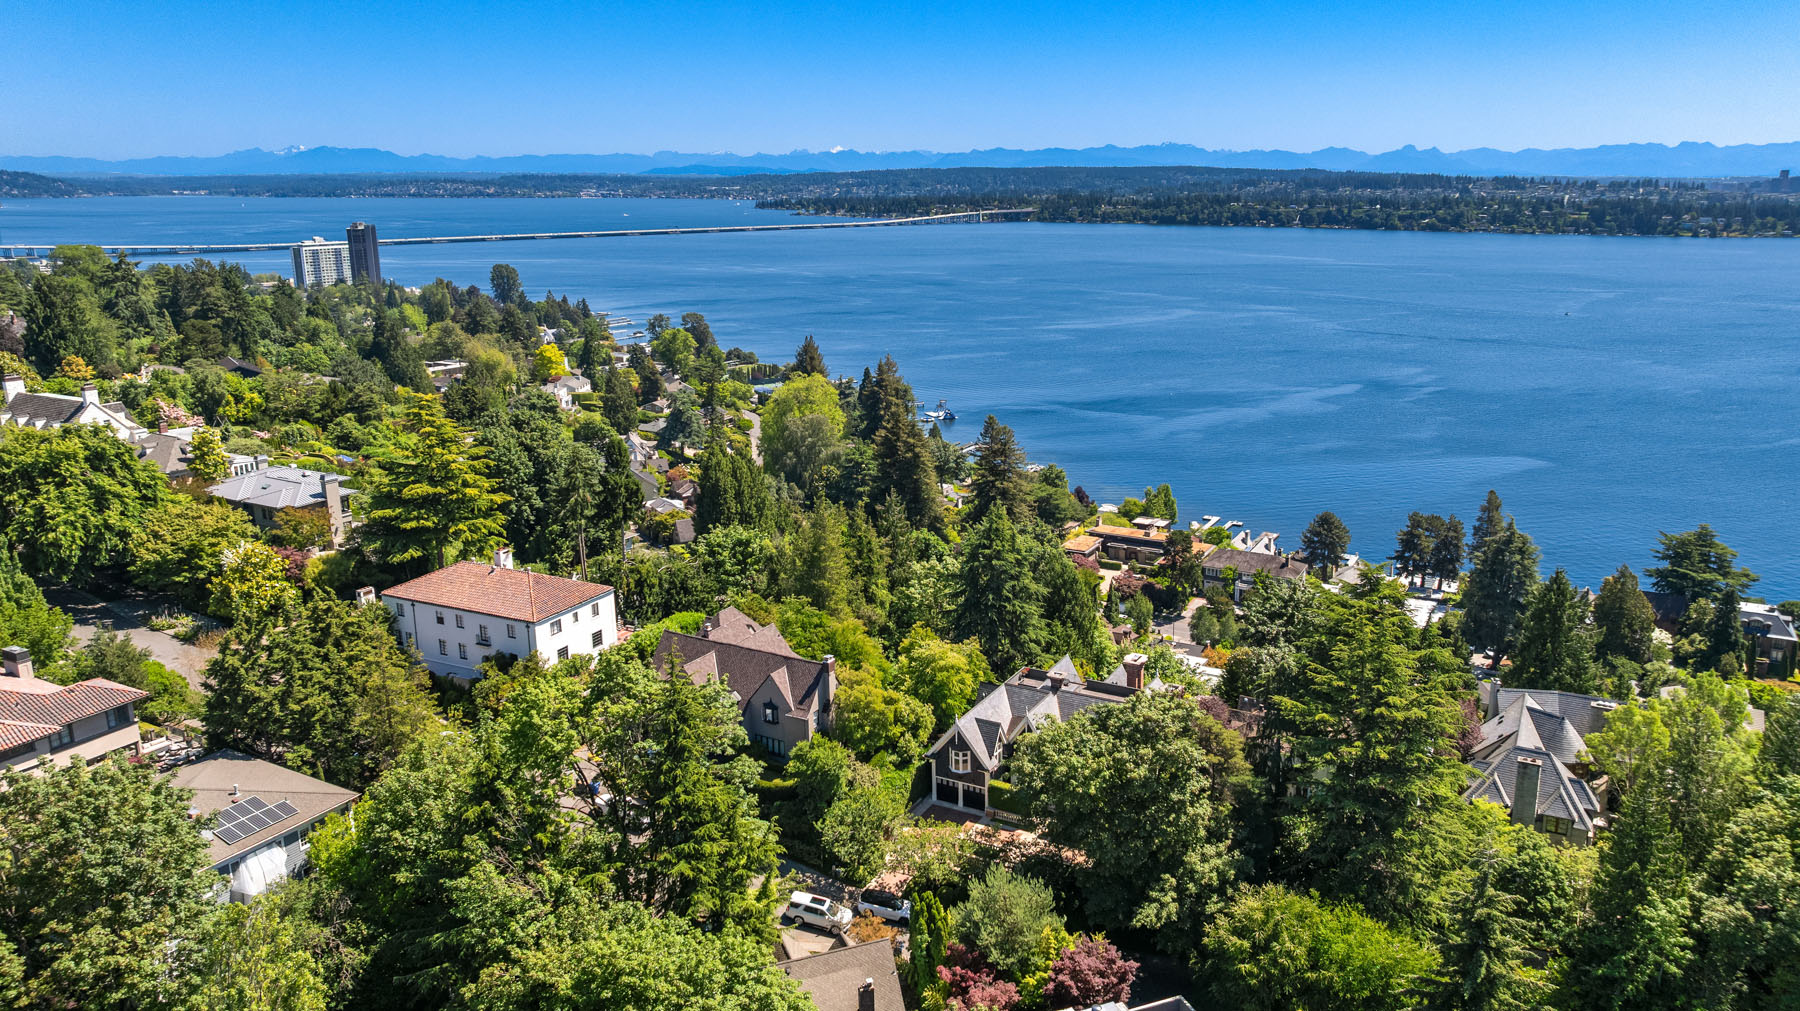
A quiet, tree-lined enclave nestled between Lake Washington and the lush Arboretum, Washington Park offers a peerless balance of private retreat and urban accessibility. Serene and residential in character, its stately homes and picturesque streets have drawn Seattle’s most discerning residents for generations. The neighborhood is as beautiful as it is well-situated, with downtown and the Eastside both comfortably within reach.

GET IN TOUCH

EXCLUSIVELY LISTED BY:

Windermere Real Estate Midtown  /  1324 E Pike Street  /  Seattle, WA